Free written scope consultation - allowances, timeline, and change-order rules on paper before a single trade is scheduled
Styles & brands we work with
- Kitchen remodeling
- Bathroom remodeling
- Home additions & ADU
- Roofing
- Windows & doors
- Driveway & pavers
- Fence
See the difference
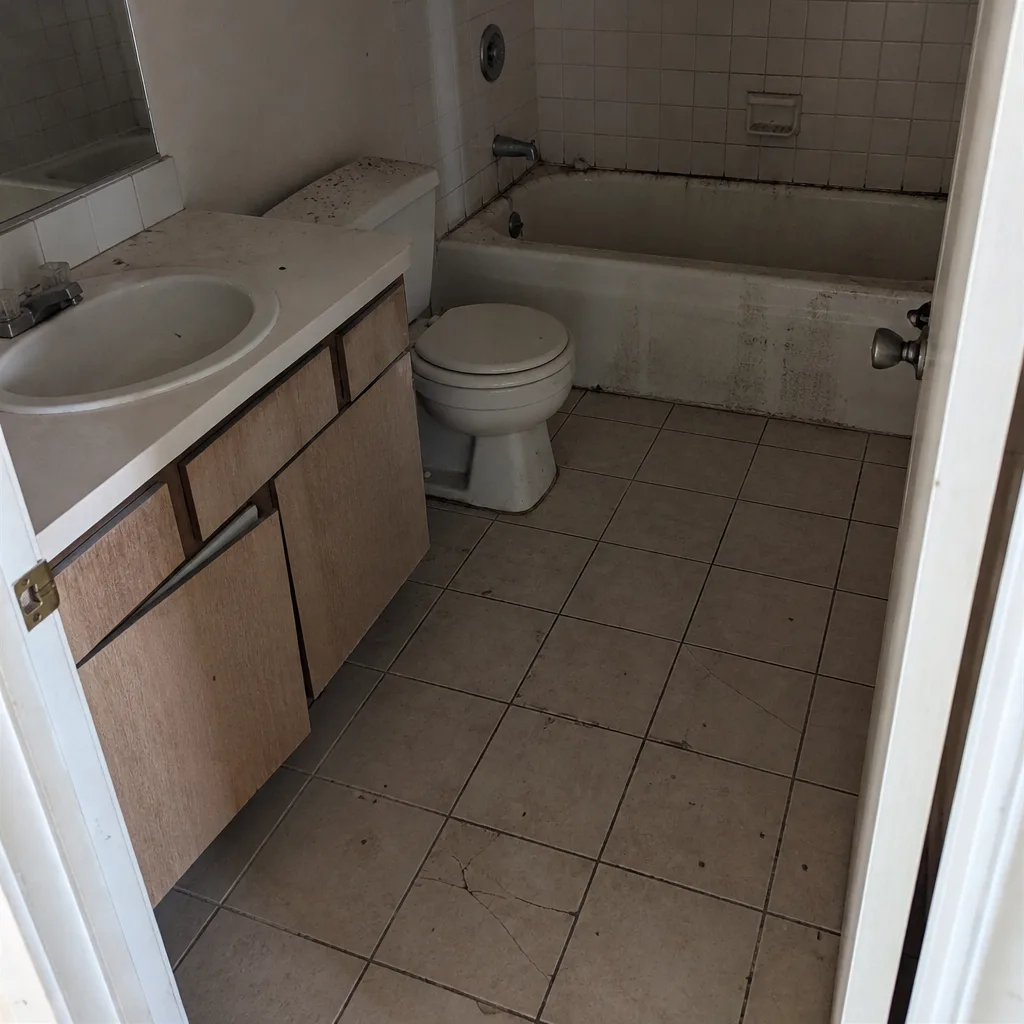 Before
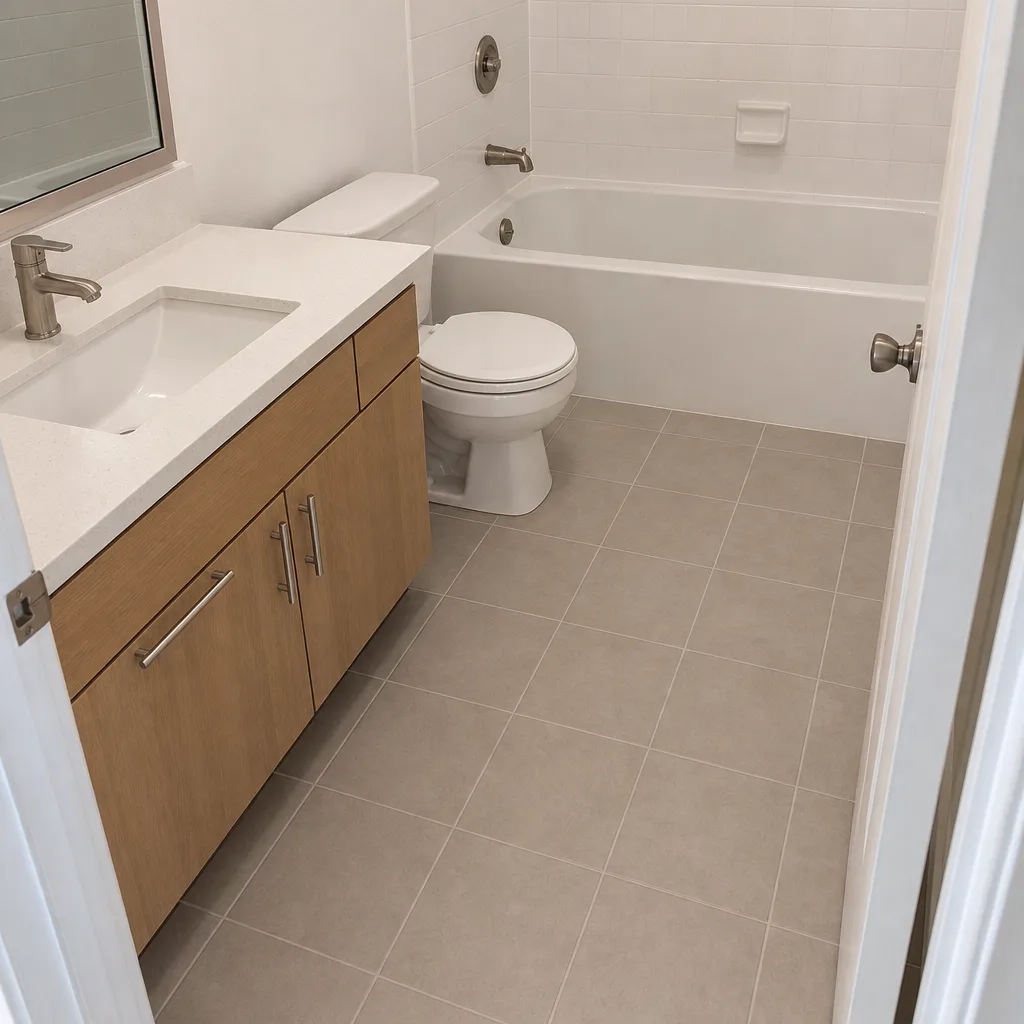 After
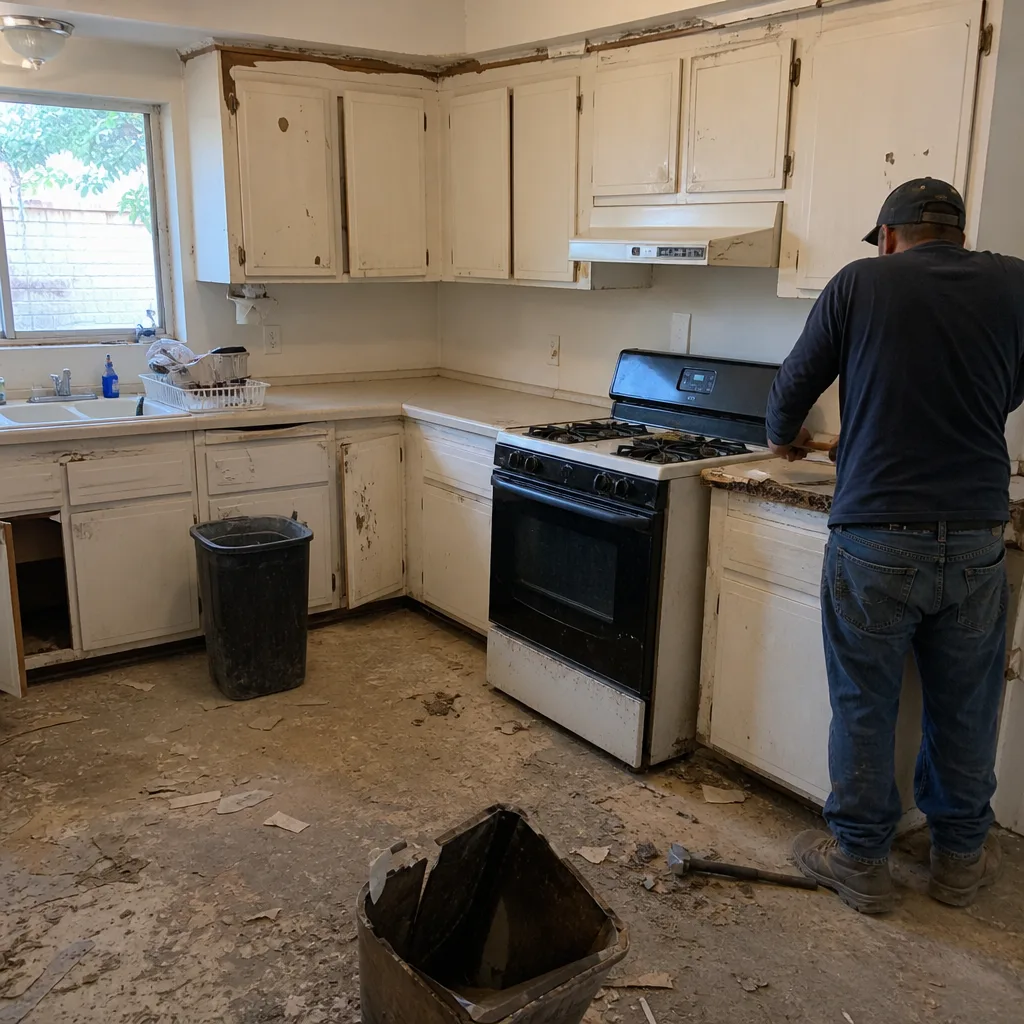 Before
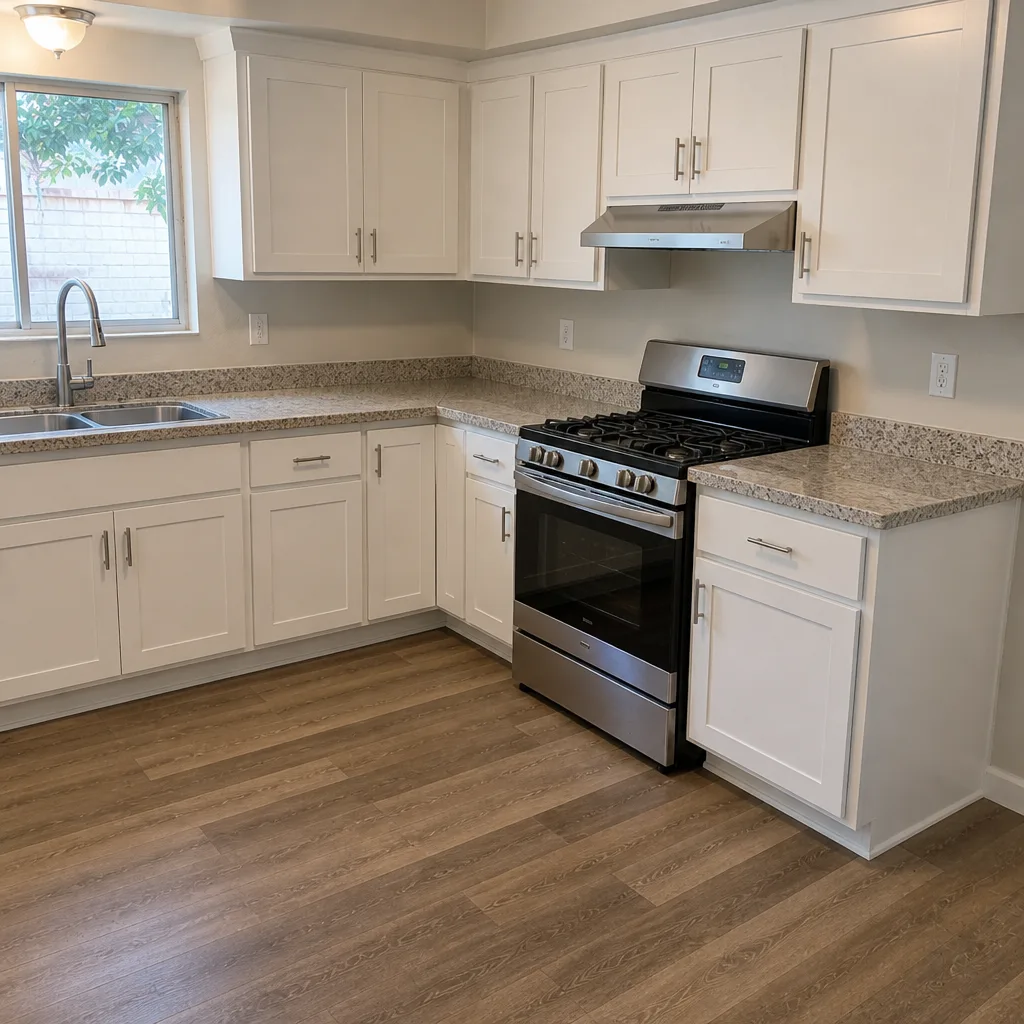 After
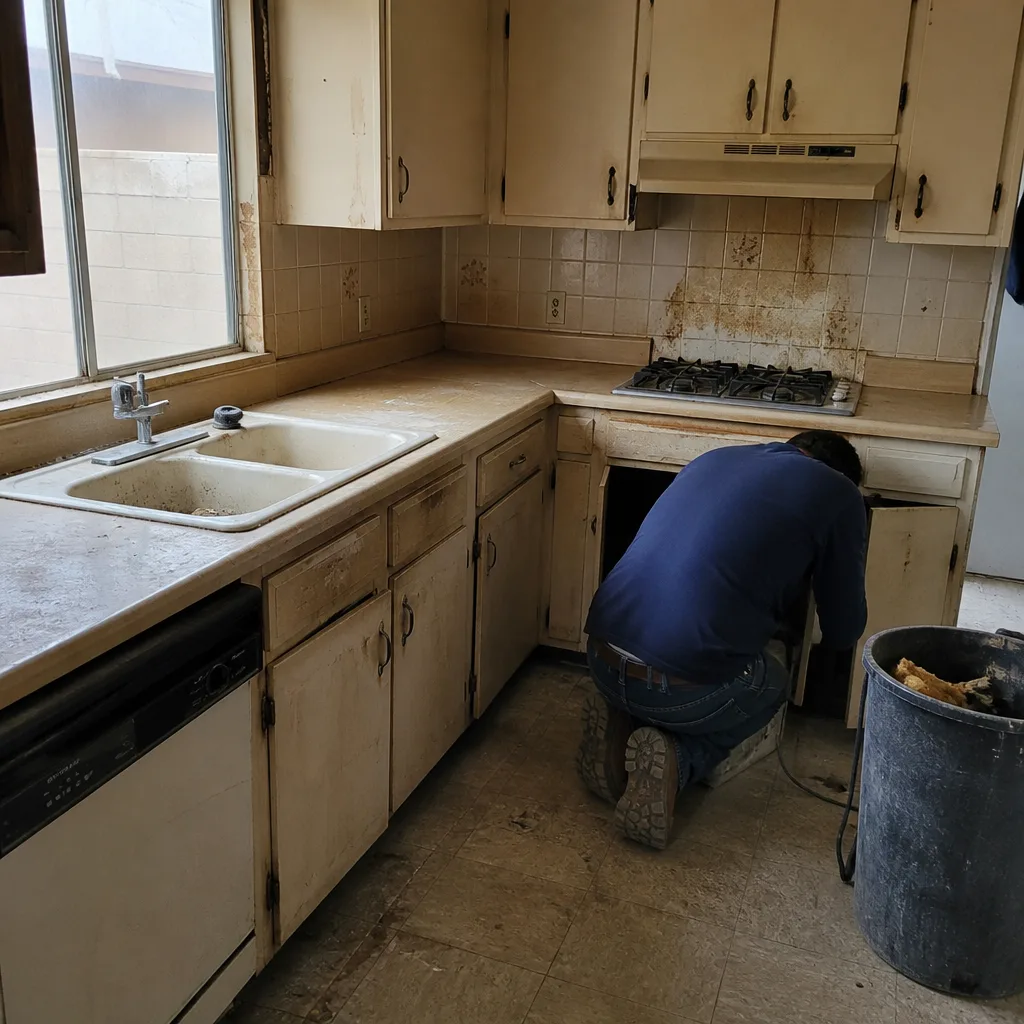 Before
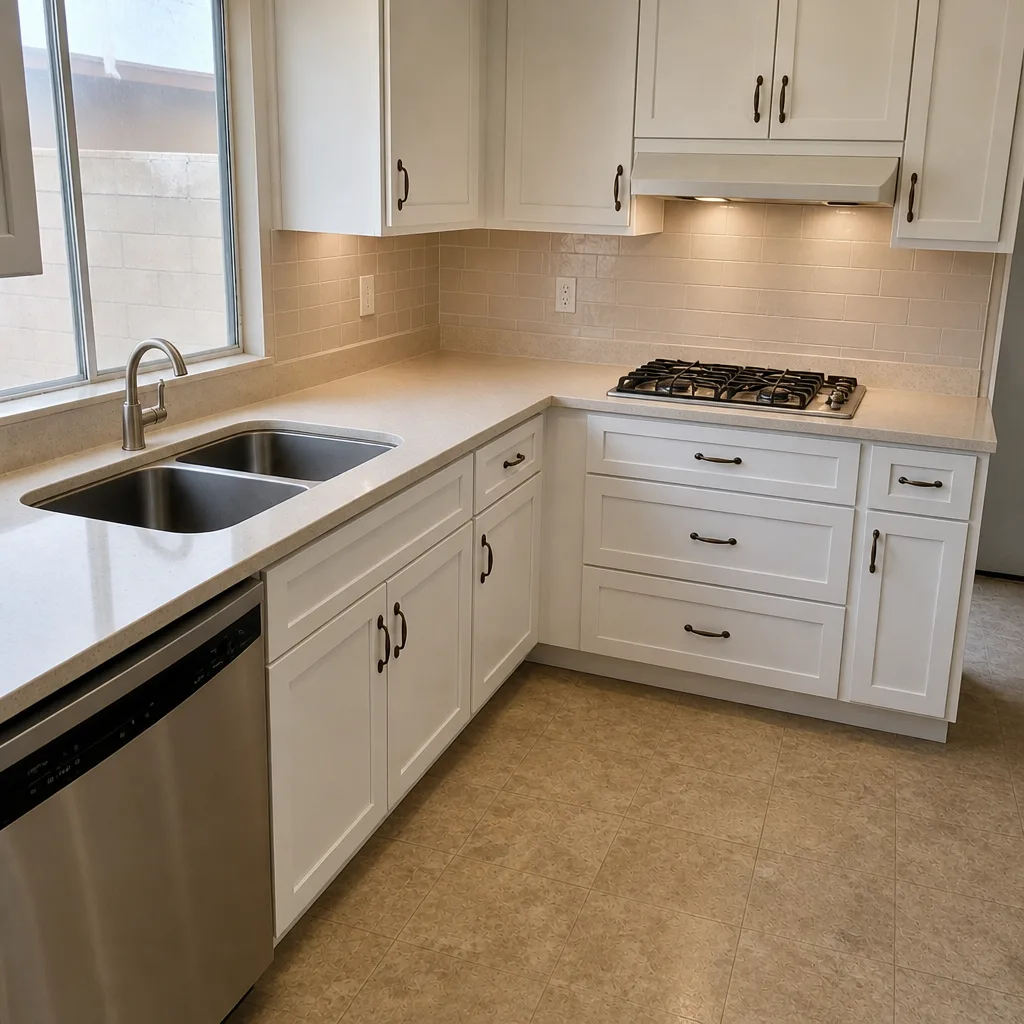 After
How to Plan a Kitchen Layout in Henderson, NV: Start With What Can’t Move
Plan your Henderson kitchen layout around the three fixed points first – the sink drain cast into the post-tension slab, the gas stub behind the range, and the electrical panel’s circuit home-runs – then design within that move-free zone. In a Henderson home built after 1985, those points are locked in concrete. Moving the drain means cutting the slab, and that means an engineer’s sign-off before anyone touches a saw. Nail down what can move and what can’t, and the layout decisions get a lot simpler.
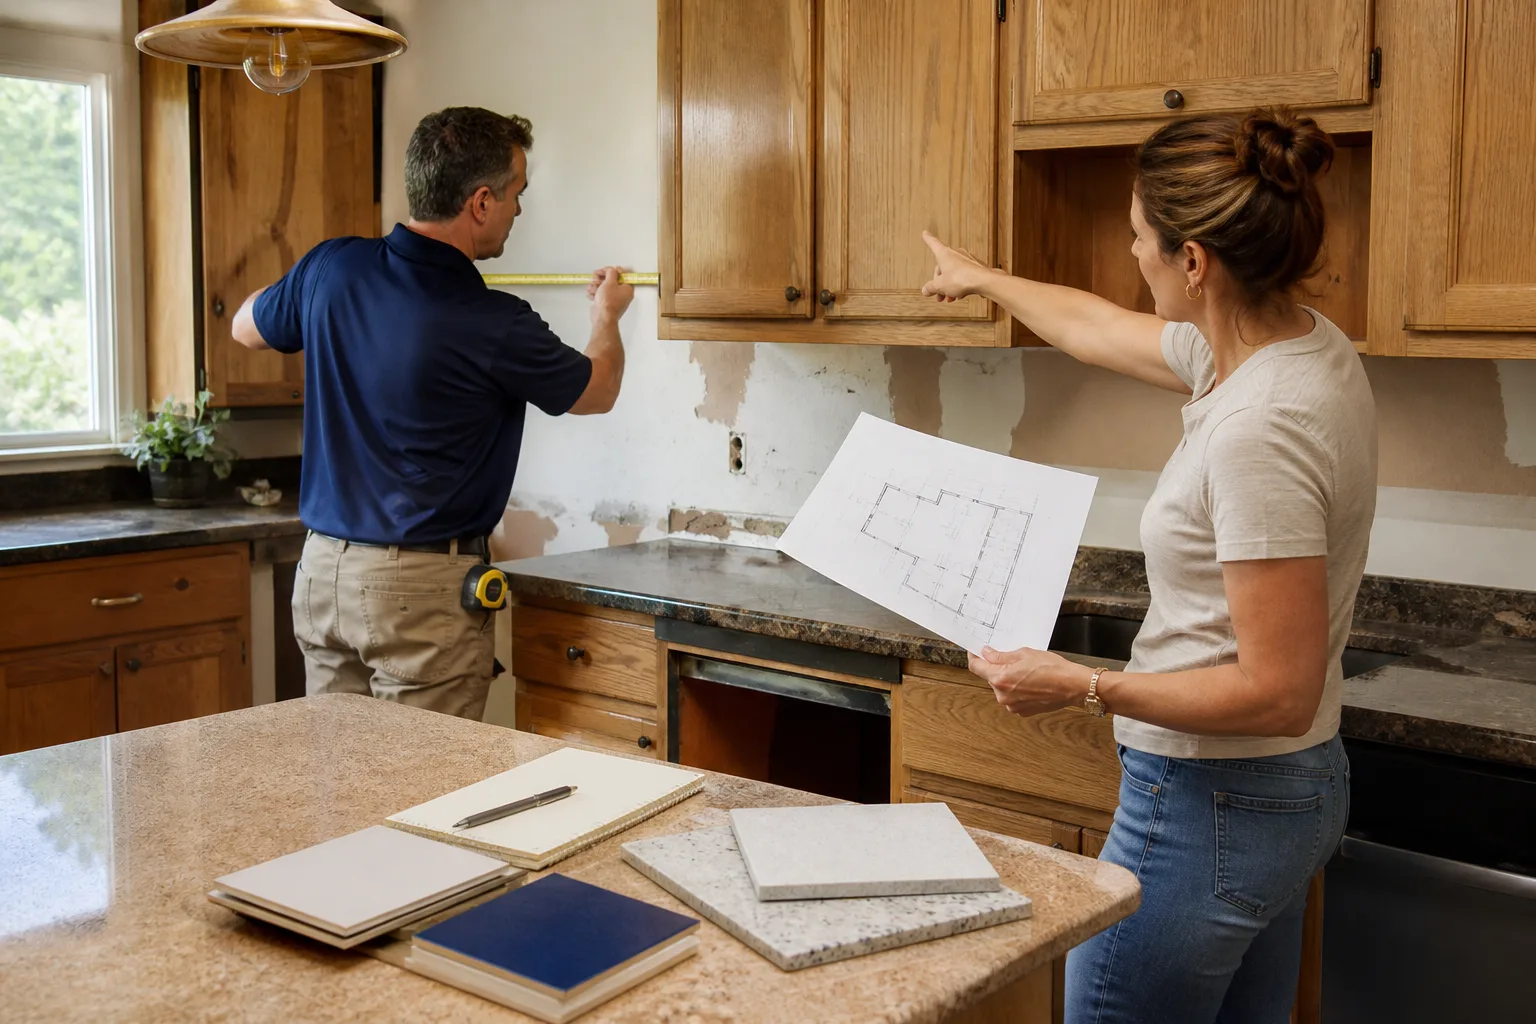
If you’d rather have someone walk the room with you and confirm the constraints before you commit to a design, Mason Remodeling Co Henderson does exactly that. Call (888) 325-9386 for a free layout feasibility visit.
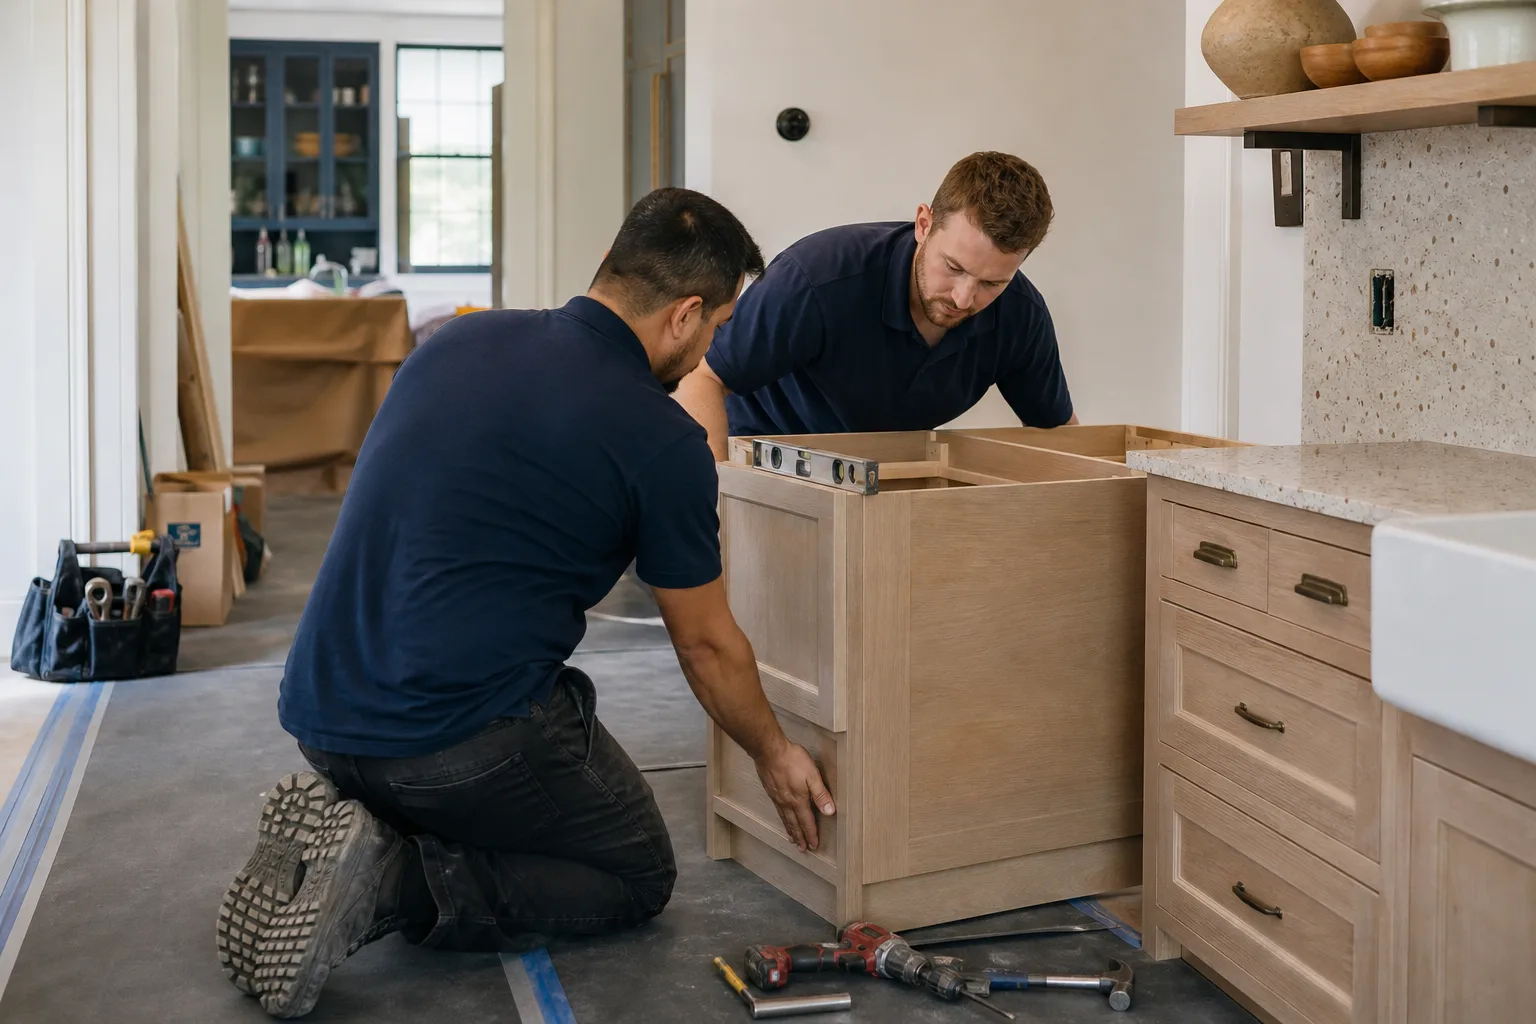
The Move-Free Zone: Three Points That Decide Your Layout
Most national layout guides assume plumbing can go wherever you want it. That’s true in a raised-foundation house. It’s rarely true in Henderson. The bulk of the city was built out after 1950, and much of it during the 1990s and 2000s production boom, which means post-tension slab foundations are the norm across Green Valley, Anthem, and the newer tracts pushing south toward Cadence. In those slabs, tensioned cables run in a grid under the floor. Cutting a new drain location means locating the cables first.
Here’s what we treat as immovable until proven otherwise:
- The drain stub-out. Cast into the slab when the house was poured. Moving it within a few feet parallel to the existing line is often workable. Moving it across the room is a slab penetration that needs engineering review, and that review costs money before a single cabinet is ordered.
- The gas line stub. Set behind the range position. Gas work is a licensed trade and a genuine safety item – we don’t advise homeowners to reroute it themselves, and we don’t. The stub location tells you where the range has to live unless you’re paying for a new run.
- The panel’s circuit home-runs. The electrical panel decides how far new appliance circuits have to travel. A double oven or induction cooktop against a distant wall can mean a run that turns a simple swap into a panel-and-rewire conversation.
Draw those three points on your floor plan before you fall in love with a Pinterest layout. Everything else – cabinet runs, island placement, walkways – negotiates around them.
Which Layout Fits a Henderson Tract Kitchen?
Standard great-room-adjacent kitchens in Henderson tract homes typically run 120 to 180 square feet. That footprint narrows your options fast, and the shape of the room matters as much as the square footage.
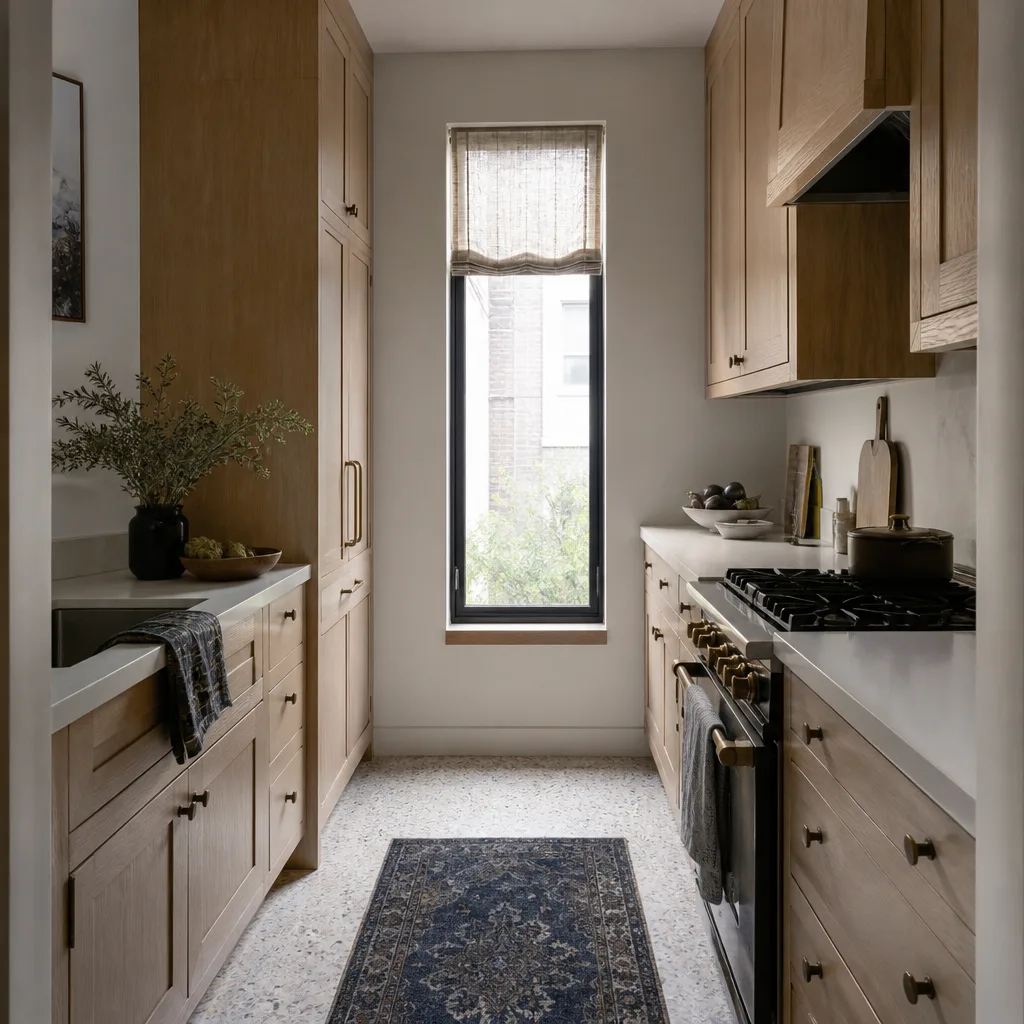
- Galley. Works best in the narrower end of that range when the drain and range already face each other across a 4-to-5-foot walkway. You’re not moving anything – you’re re-facing what’s there.
- L-shape. The most common fit for a 120-to-150 square foot corner kitchen with a window over the sink. Keeps the drain stub in place and opens the fourth wall for a small breakfast table.
- U-shape. Comfortable at 150 square feet and up, but only if the range wall and sink wall are already where the U wants them. If they aren’t, you’re paying for plumbing relocation.
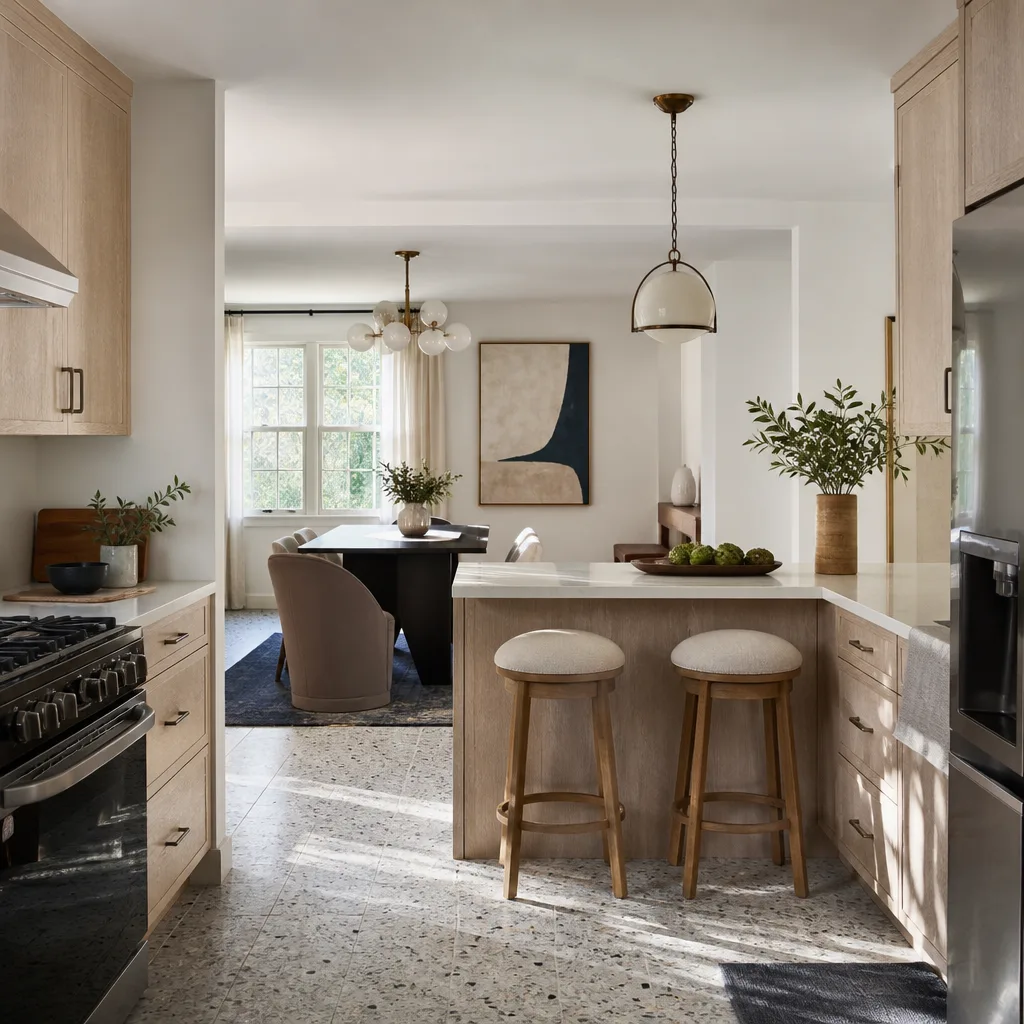
- Island-open. Best in the 160-to-180 square foot range where the kitchen opens to the great room. An island needs 36 inches of clearance minimum on all walkway sides, so measure before you fall for one.
For the full scope of what a Henderson kitchen project involves beyond layout – cabinetry, surfaces, sequencing – our Kitchen Remodeling in Henderson page covers it. This page stays on the planning question.
The Soffit Question You’ll Face Mid-Demo
Builder kitchens from the Henderson 1990s-and-2000s tracts commonly have a soffit – that dropped box of drywall above the upper cabinets – and homeowners usually assume it’s structural. In most of these homes it isn’t. It’s framed drywall built to house HVAC ductwork or conceal wiring runs, and in some cases it holds nothing at all.
Whether you remove it or keep it changes your whole upper-cabinet plan. Remove it and you gain 12 to 18 inches of cabinet height and a taller visual line. Keep it and your uppers stay standard height with a soffit gap above. The decision has to happen during layout planning, not when the demo crew is already standing in the room – by then it’s a change order. If the soffit does hide ductwork, removing it means re-routing HVAC, which is a separate trade and a separate line on the budget.
This is one reason we do the layout feasibility review before design money gets spent. The findings go in writing as part of the project scope – including whether the soffit is structural, what it conceals, and what removal actually costs.
Desert Heat and Where You Put the Refrigerator
Henderson summers routinely run past 110°F, and sun-facing exterior walls get hot enough to matter. A refrigerator pushed against a south- or west-facing wall works harder to shed heat, and it fails sooner. National layout guides don’t mention this because most of the country doesn’t have our sun load.
Two practical rules for Henderson kitchens:
- Keep the refrigerator off a directly sun-baked exterior wall if there’s any alternative. An interior wall or a shaded run is worth the trade in walkway distance.
- Plan window treatments into the layout. A west-facing kitchen window over the sink turns afternoon cooking into a radiant-heat problem unless you’ve accounted for shade. Henderson kitchens often call for a low-e glass or window film on those exposures, and home upgrade planning should list it as part of the kitchen scope, not an afterthought.
Cabinet finishes and countertop sealants also take a beating from UV and heat here, which is why specification-grade surfaces matter – we work with Cambria, Silestone, and Caesarstone, and with cabinetry from KraftMaid and Wellborn, so the products you choose are rated for a desert climate rather than a temperate one.
What Kitchen Layout Planning Costs in Henderson
Layout planning itself is usually folded into the remodel scope. Here’s what the line items look like in this market so you can self-qualify before you call:
| Project element | Typical Henderson range |
|---|---|
| Full kitchen remodel | $14,000-$45,000 |
| Small kitchen remodel | $9,000-$20,000 |
| Cabinet installation | $4,000-$13,000 |
| Countertop installation | $2,000-$6,500 |
| Kitchen island installation | $3,000-$10,000 |
| Backsplash installation | $800-$2,500 |
Slab cutting for a drain relocation, HVAC re-routing for soffit removal, and any HOA architectural review fee sit outside those ranges. We flag them during the feasibility visit so the written price you get reflects the real layout, not an idealized one. That price comes before any work starts – not as a courtesy, but as the standard on every project we take on.
Who Shows Up, and What’s Guaranteed
Every crew member who comes to your door is background-checked and identity-verified under The Threshold Standard, and you get their name and photo before the visit, plus a photo ID badge at the door. If a repair or installation fails, we come back at no charge. And every project carries our 365-Day Done Right Promise – if the work isn’t right within a year of the completion date, we make it right at no cost to you.
Our technicians have up to 22 years of experience, and Mason Remodeling has worked in general contracting, bathroom remodeling, and whole-home remodeling as part of the Threshold Group family of home-service companies since 2004. A live person answers the phone around the clock, every day of the year.
FAQs
Usually not without an engineering review. The drain stub is cast into the slab, and the tensioned cables run in a grid underneath – cutting a new location requires locating the cables first. Short parallel moves are sometimes workable; cross-room moves almost always need a structural engineer’s sign-off before any cutting begins.
No – in most Henderson builder kitchens from the 1990s and 2000s, the soffit is framed drywall, not structural. It typically hides HVAC ductwork or wiring. Whether you can remove it depends on what’s inside, and that’s why the call belongs in layout planning, not mid-demo. Call (888) 325-9386 and we’ll check it before design starts.
Plan on roughly 160 square feet of kitchen floor space, with at least 36 inches of walkway clearance on every side of the island. In the 120-to-150 square foot kitchens common in Henderson tracts, an island usually eats the walkway and the layout suffers. A peninsula does the same job in less room.
Most Henderson kitchen remodels land between $14,000 and $45,000, with small kitchens running $9,000 to $20,000. Slab work, duct re-routing, and HOA review fees add to that. Call (888) 325-9386 for an exact quote – estimates are free and the price is in writing before any work starts.
If you’d rather have the room looked at by someone who does this in Henderson every week, Mason Remodeling Co Henderson offers a no-pressure layout assessment – we walk the kitchen, find the move-free zone, and hand you the findings in writing. Call (888) 325-9386 to schedule yours.
Written by the team at Mason Remodeling Co Henderson, serving Henderson, NV.