Free written scope consultation - allowances, timeline, and change-order rules on paper before a single trade is scheduled
Styles & brands we work with
- Kitchen remodeling
- Bathroom remodeling
- Home additions & ADU
- Roofing
- Windows & doors
- Driveway & pavers
- Fence
See the difference
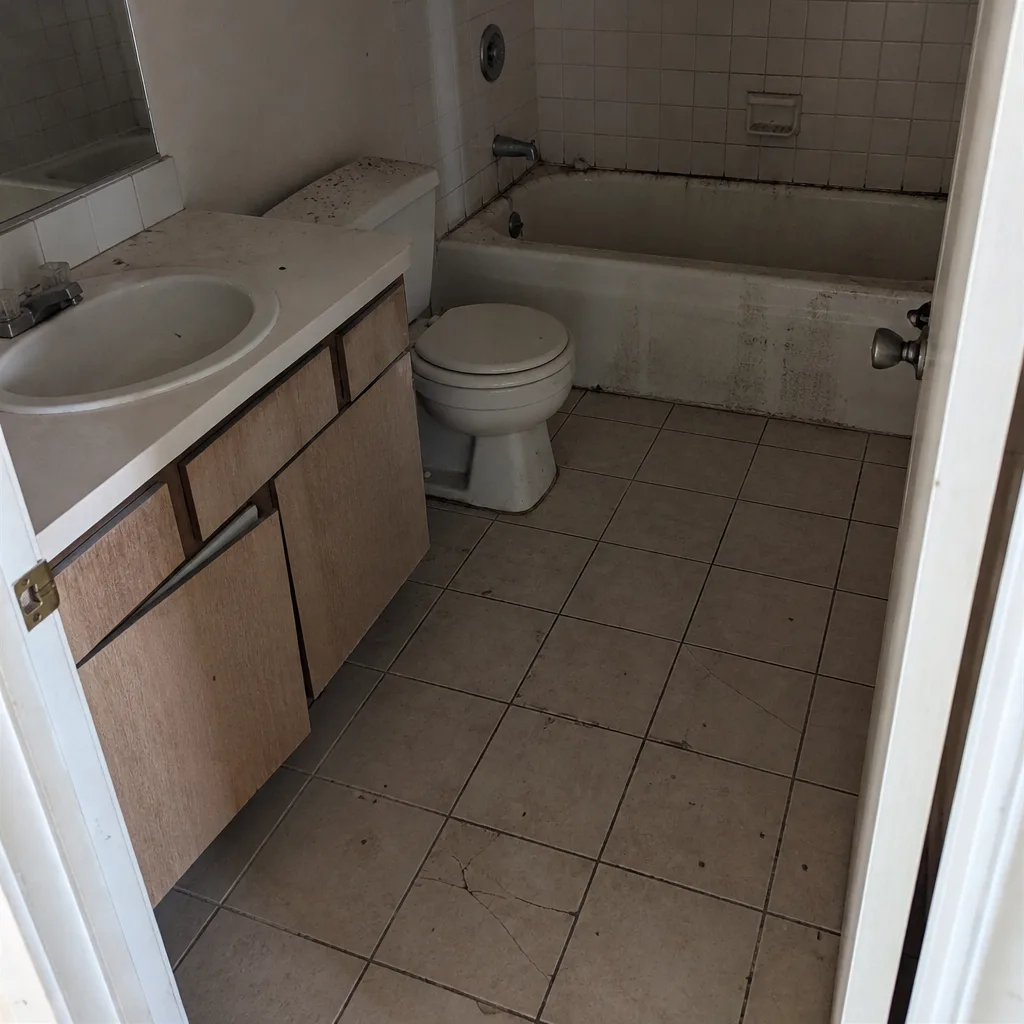 Before
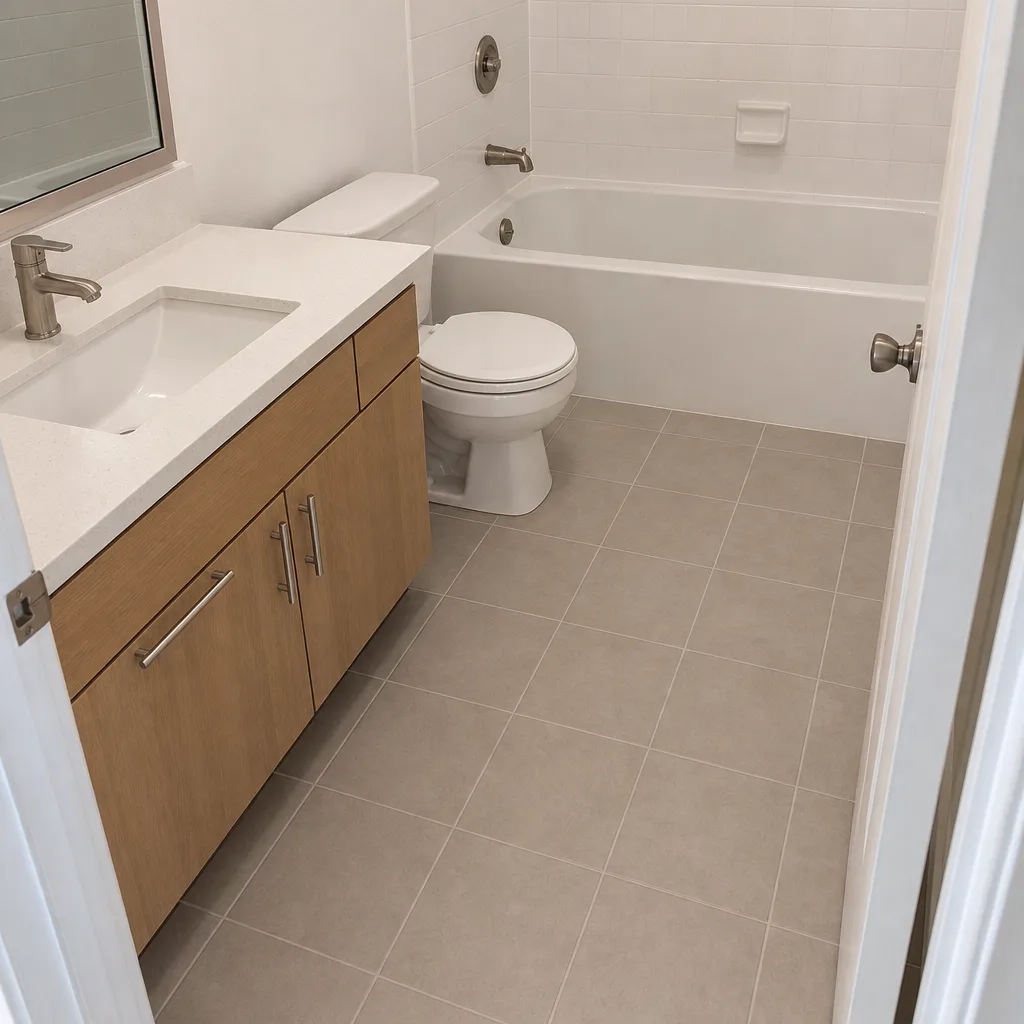 After
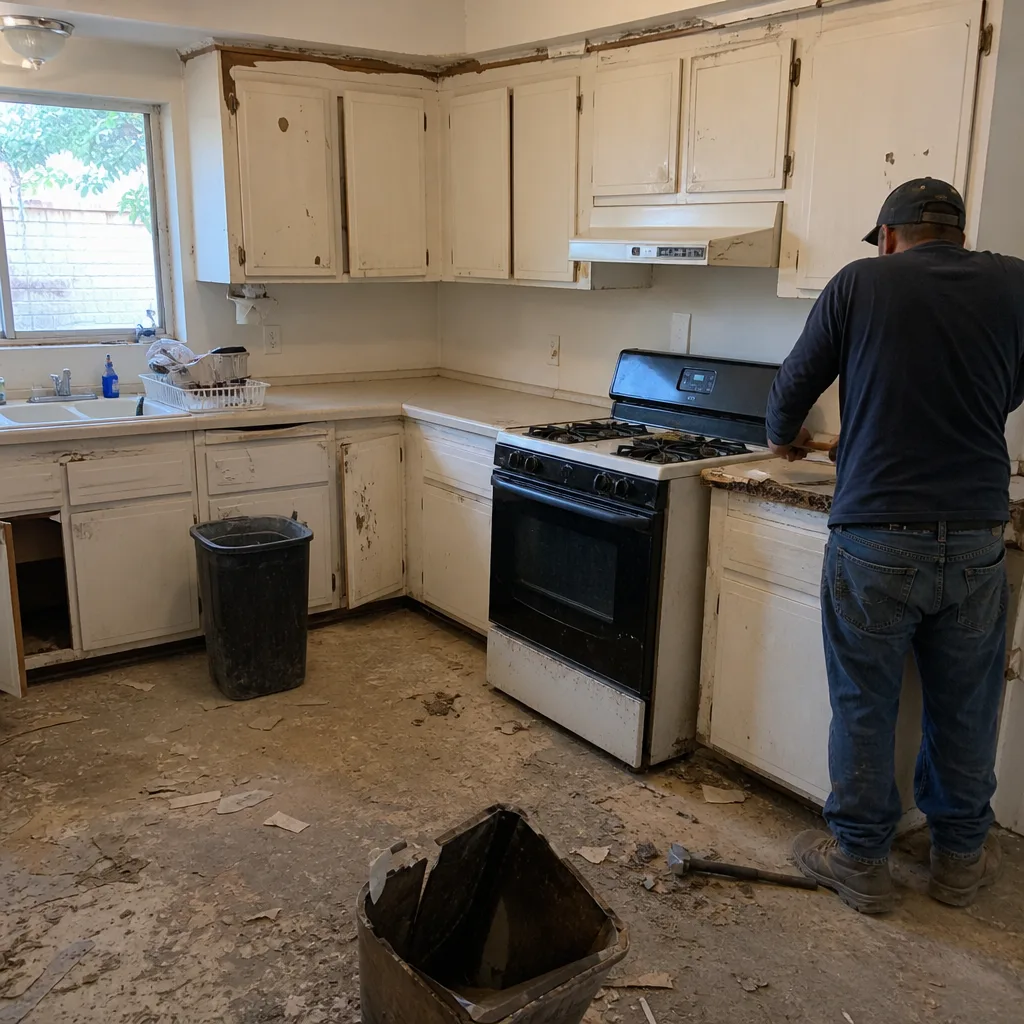 Before
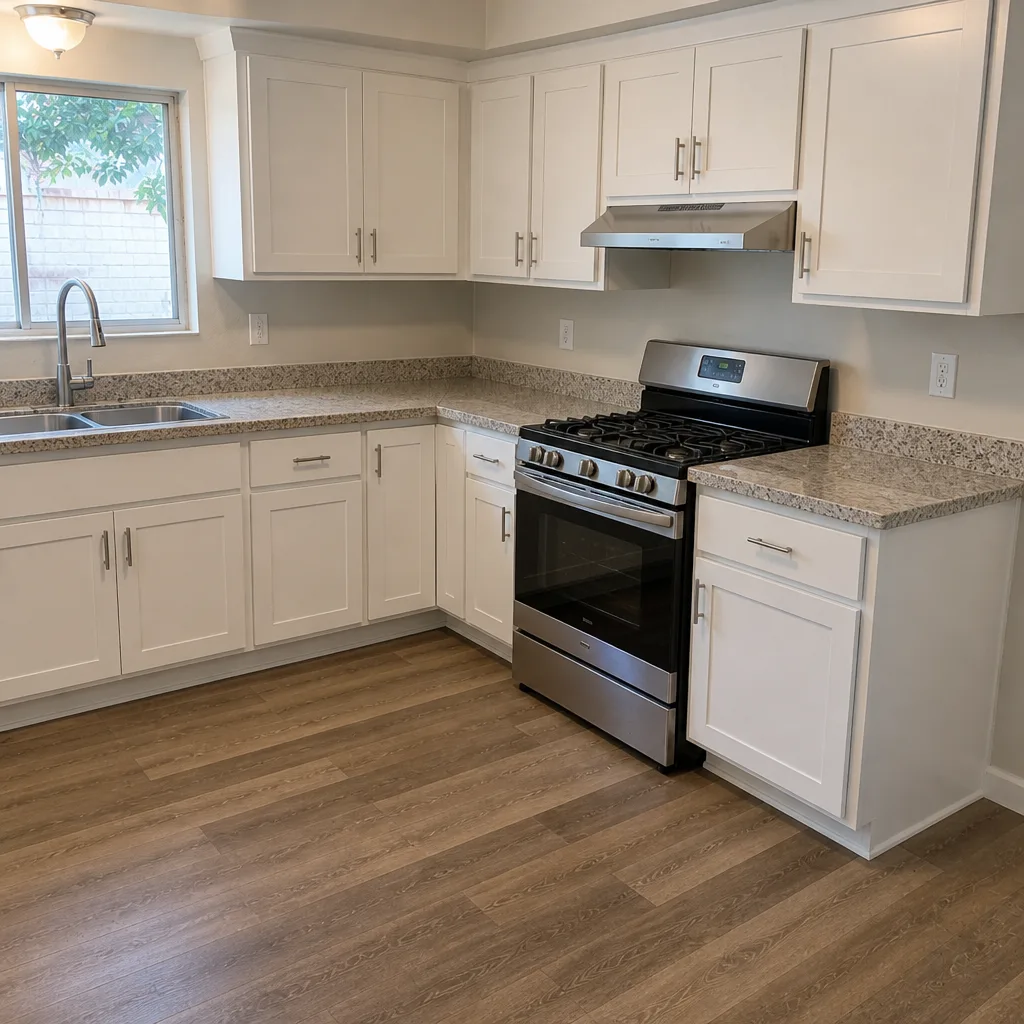 After
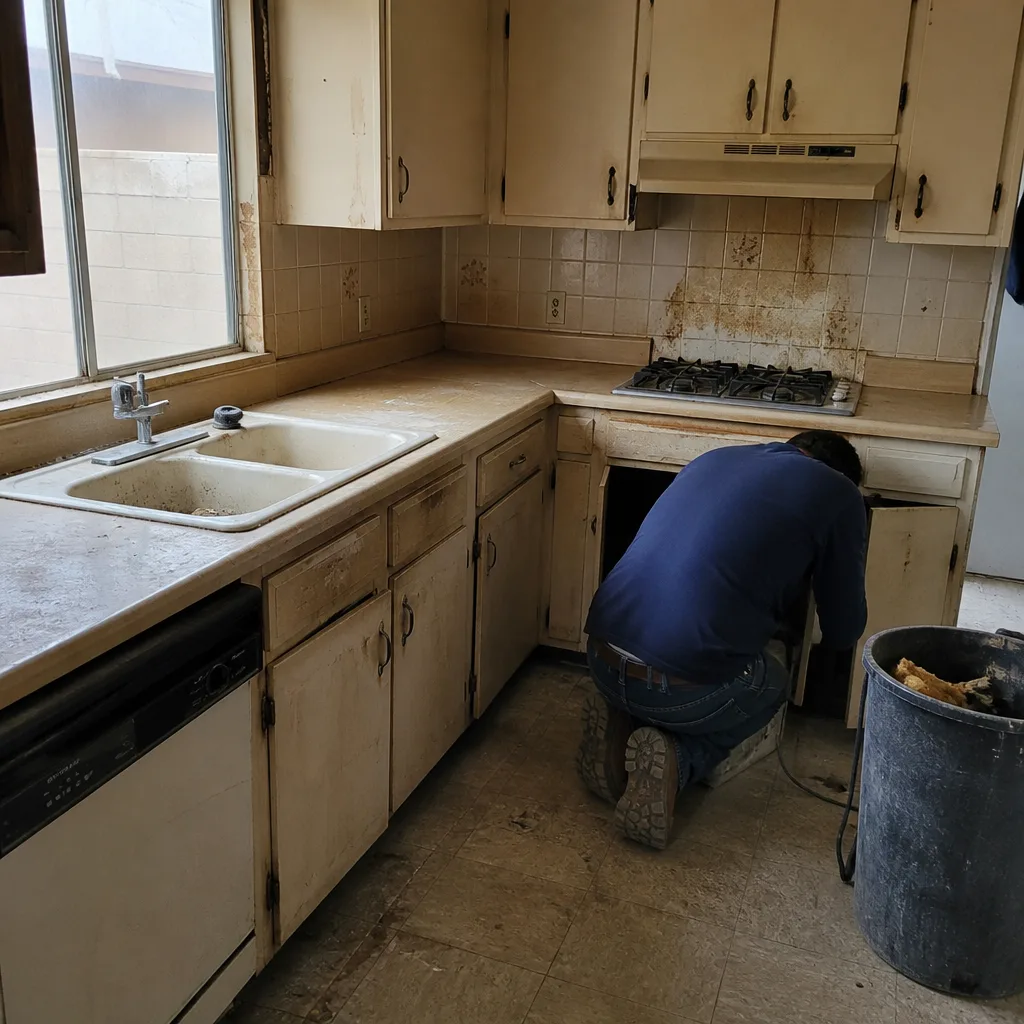 Before
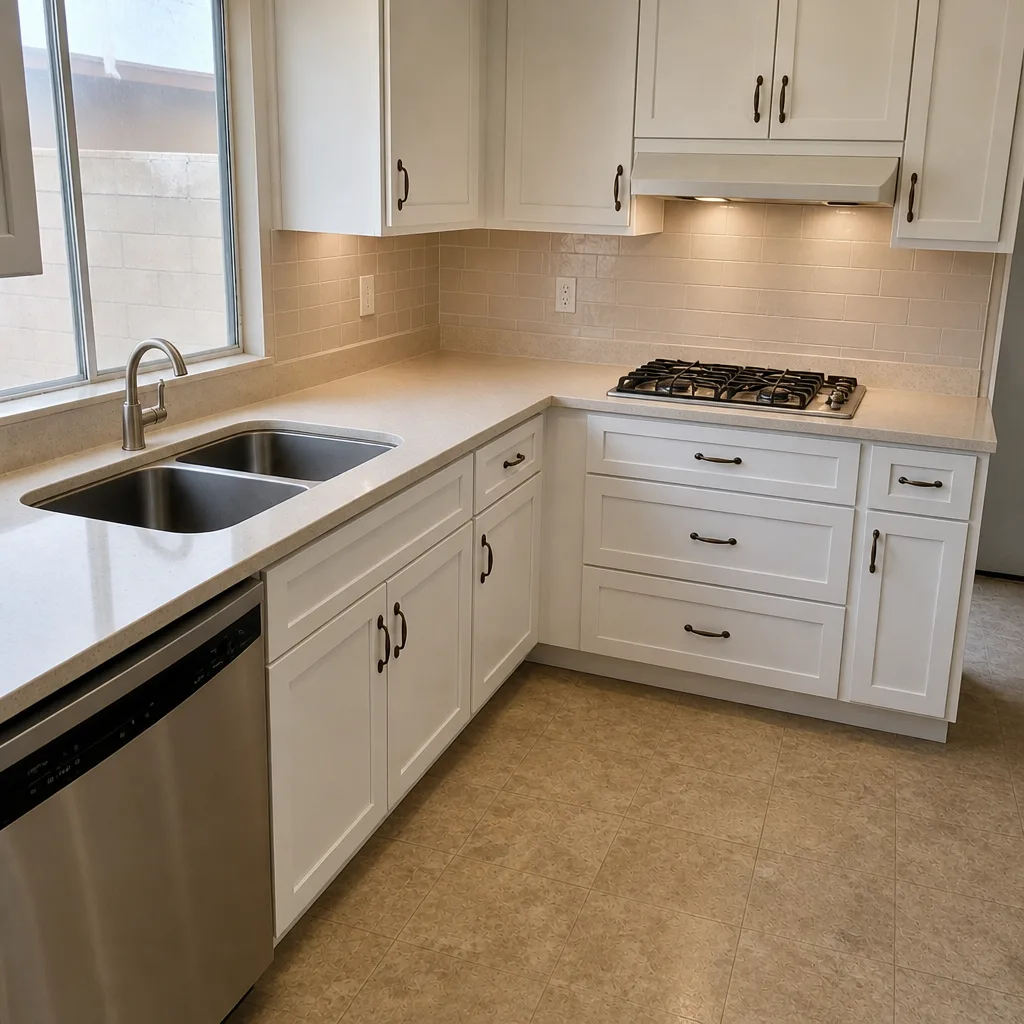 After
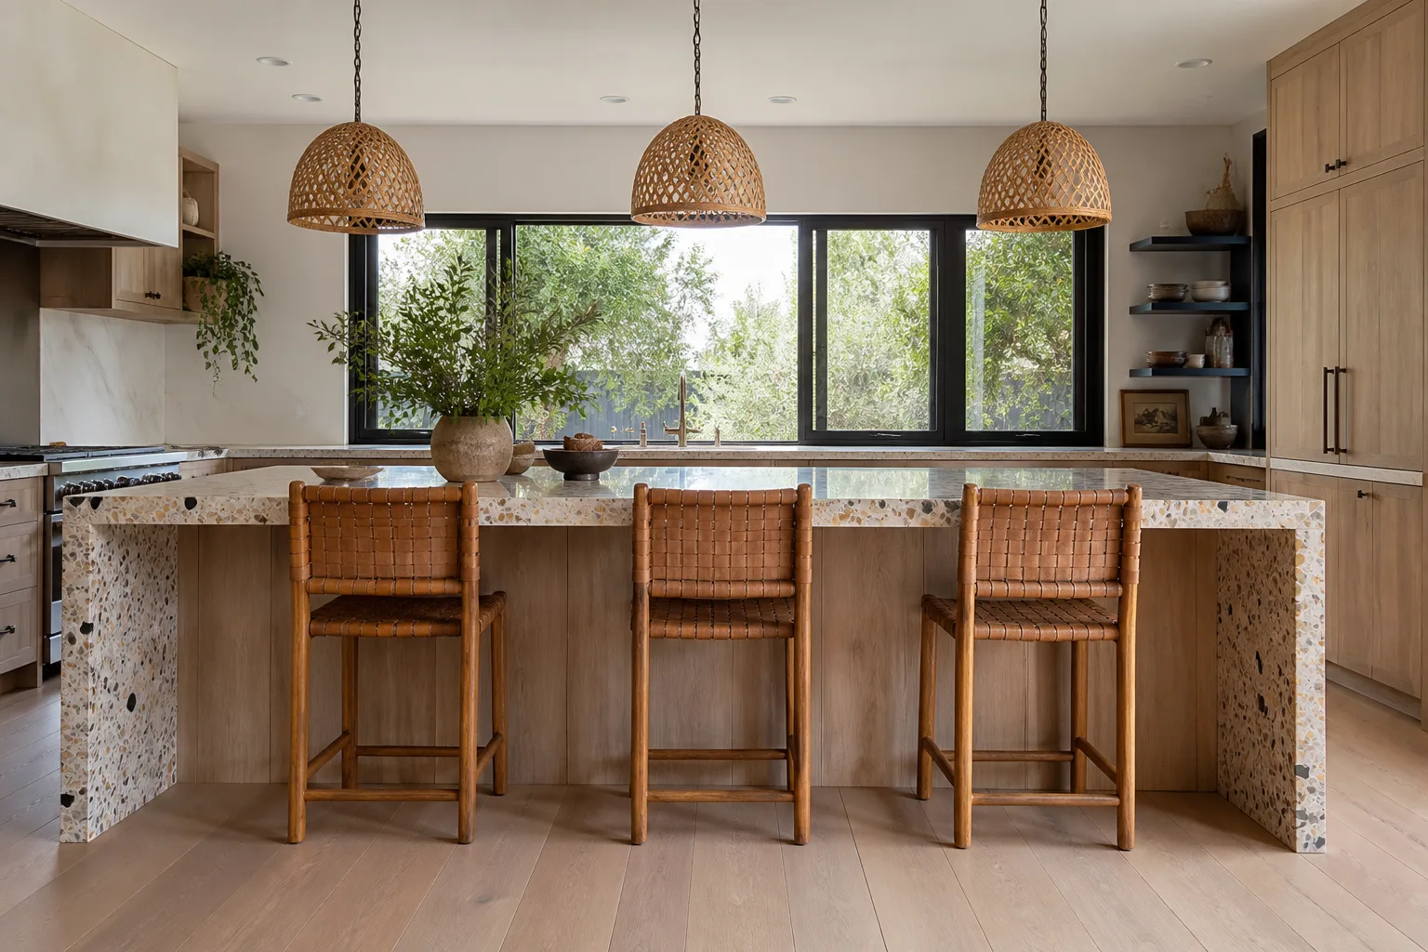
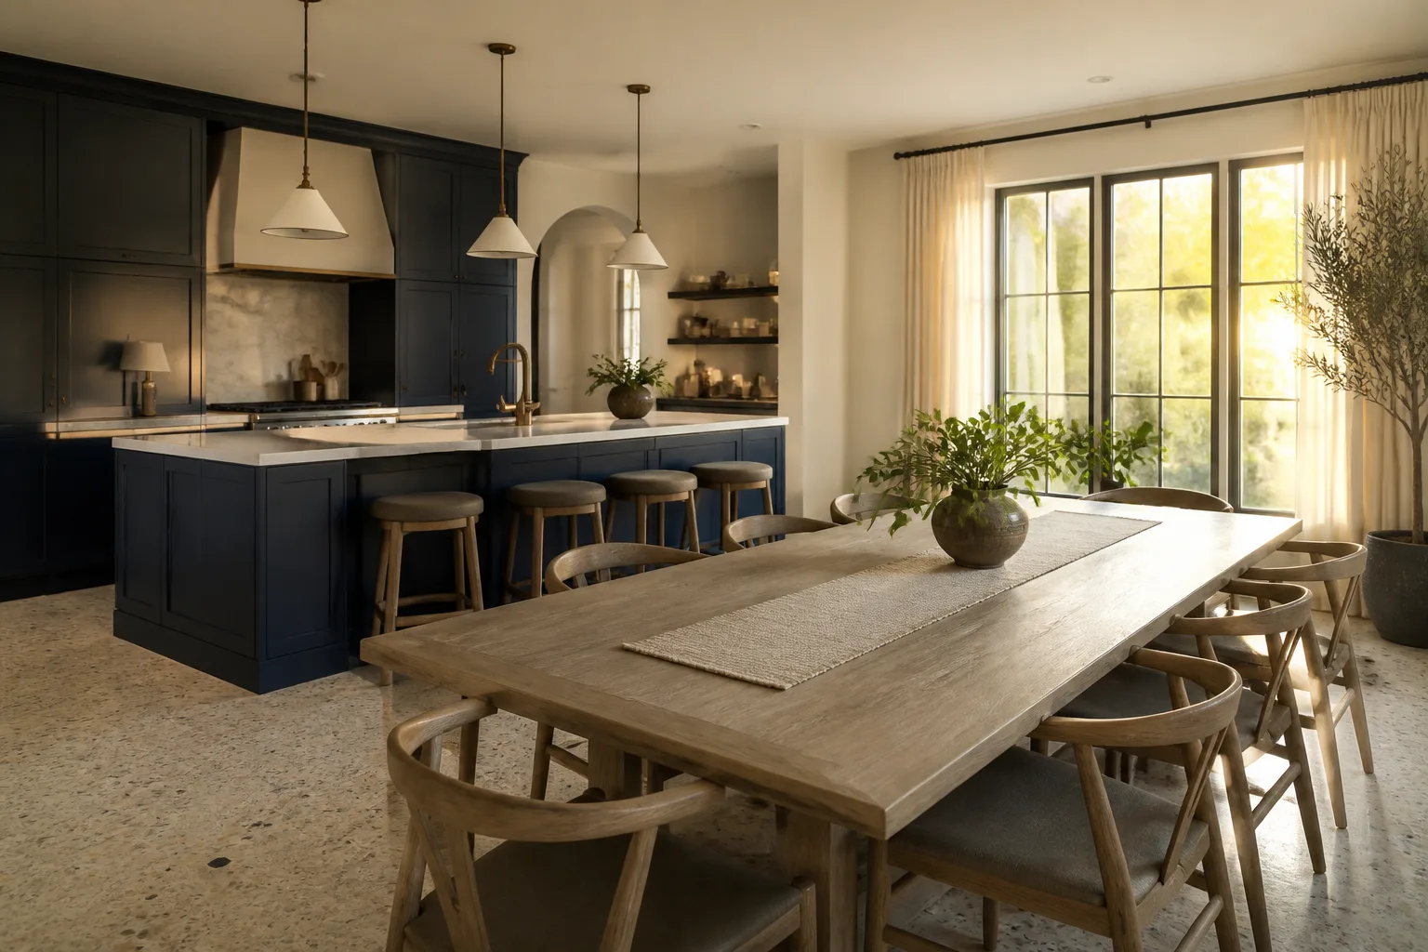
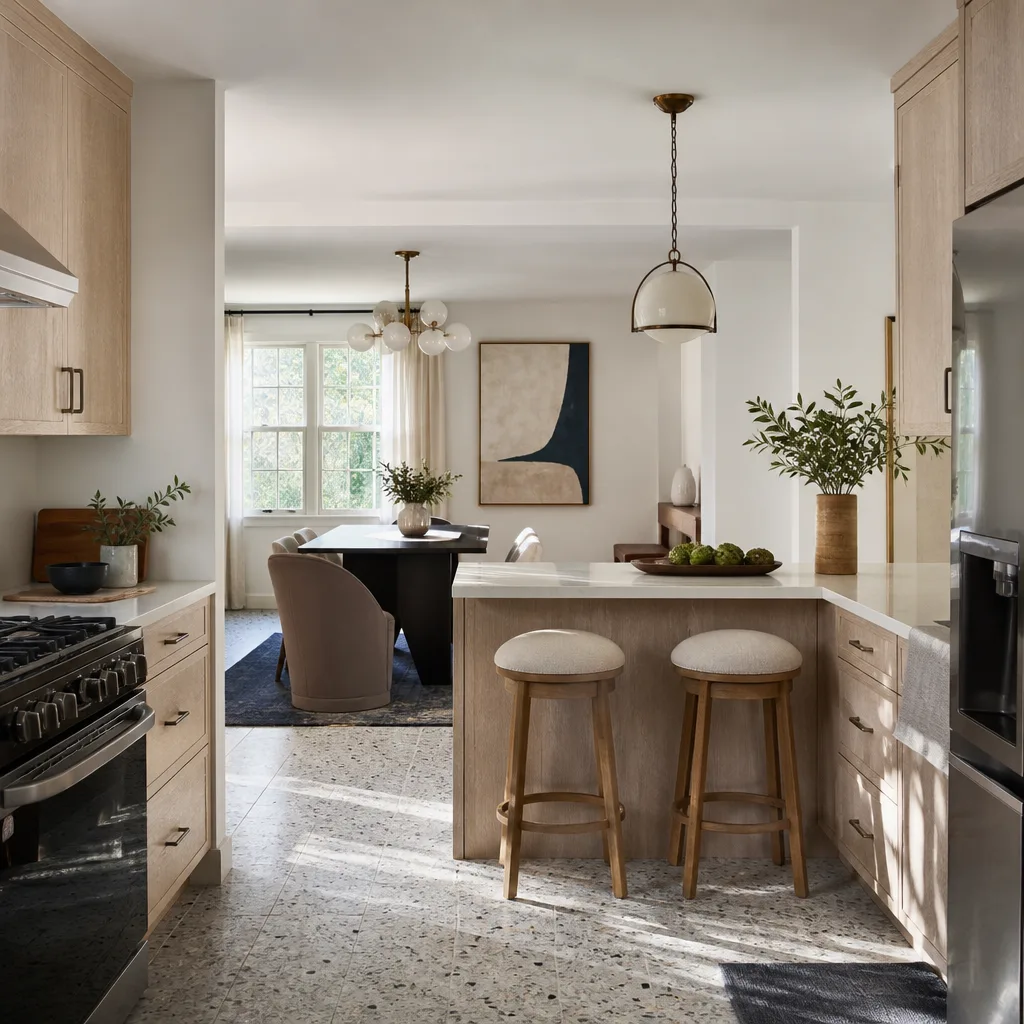
Kitchen Design & Layout in Henderson, NV
Kitchen design and layout in Henderson typically runs $2,800 to $9,500 for a full design package with layout planning, and the decisions made at this stage control whether your remodel lands near $28,000 or climbs past $95,000. Layout is the part most homeowners underestimate: moving a sink or range across the room means re-running plumbing and gas, which is where budgets quietly break. We handle design and layout as the first phase of kitchen remodeling, so the drawings, the material list, and the written price all match before anyone swings a hammer. Call us at (888) 325-9386 to start with a free estimate.
Key Takeaways
- Design and layout fees in Henderson run roughly $2,800 to $9,500 depending on square footage and how much moves.
- Layout changes that shift plumbing, gas, or load-bearing walls cost two to four times more than a same-footprint rework.
- You get a written price before any work starts, on every project, not a verbal number that grows later.
- Every crew member is identity-verified, and you receive their name and photo before the visit.
- A live person answers the phone around the clock, every day of the year.
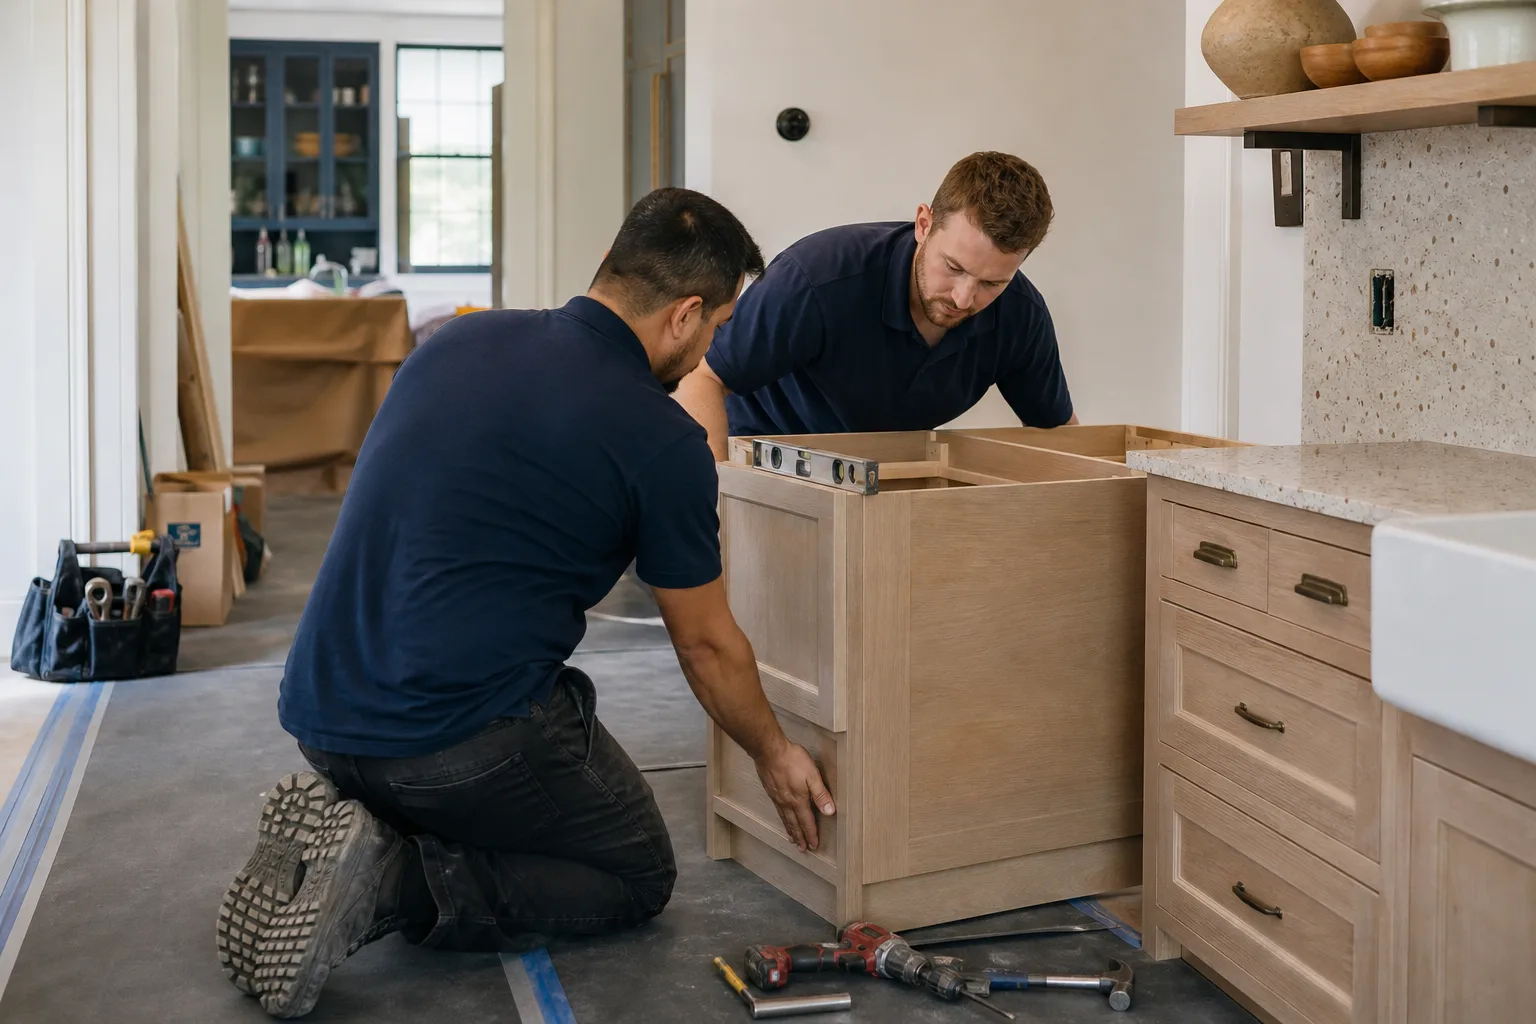
When You Need Kitchen Design & Layout
Design and layout work isn’t only for a full tear-out. Plenty of Henderson homeowners call because something specific about the room has stopped working, and they want a plan before they commit to spending. Here are the situations we see most.
- The work triangle is broken. Your refrigerator door blocks the oven, or two people can’t stand at the sink and the range at the same time. In the tight galley kitchens common in older Henderson tracts off Stephanie Street and Warm Springs, this is nearly universal.
- You’re landlocked by a wall. A wall between the kitchen and the family room makes the space feel like a hallway. Knocking it out is a layout decision, and it starts with knowing whether that wall carries load.
- You want an island but aren’t sure it fits. An island needs clear walking room around all sides. We measure actual clearances against how your household moves, not a catalog picture.
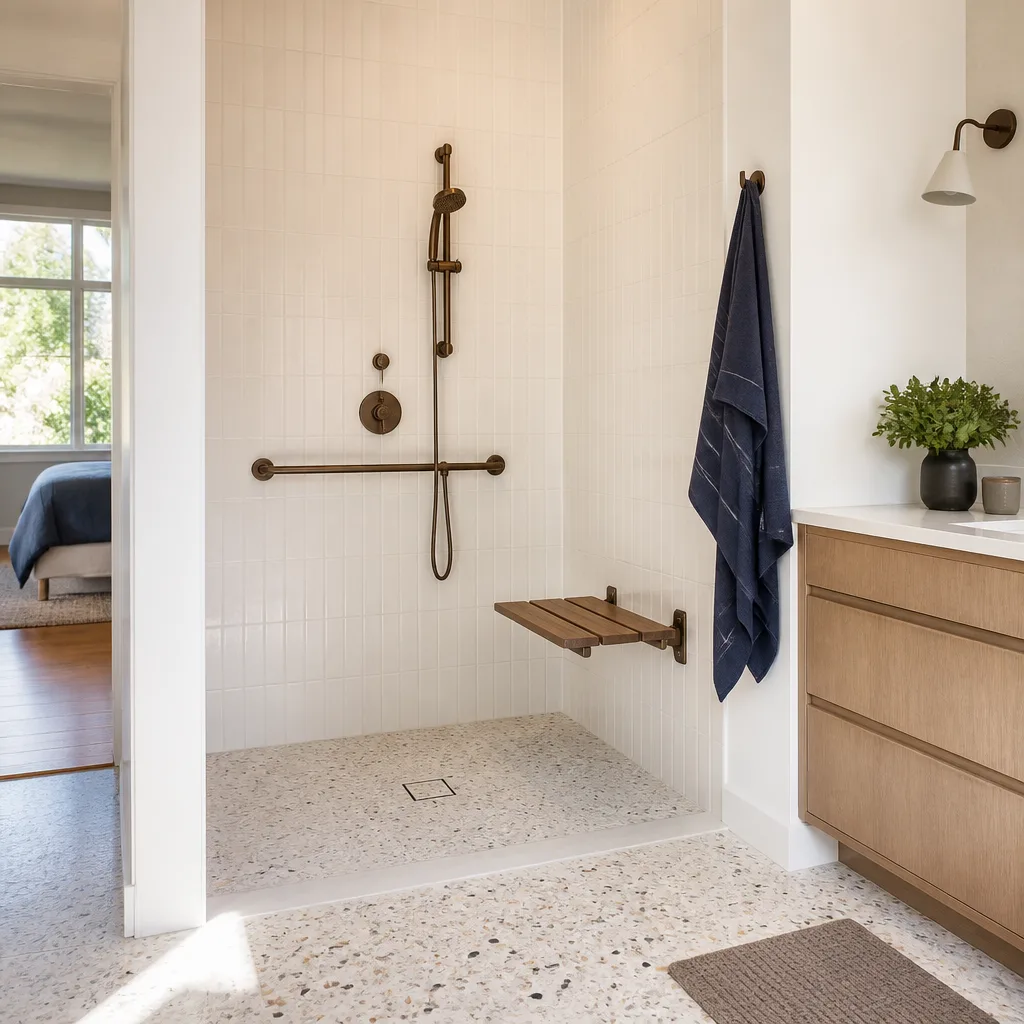
- Aging-in-place needs. Lower counter heights, pull-out shelves instead of deep cabinets, and a wider path to the sink all get planned at the layout stage. Retrofitting later means paying twice.
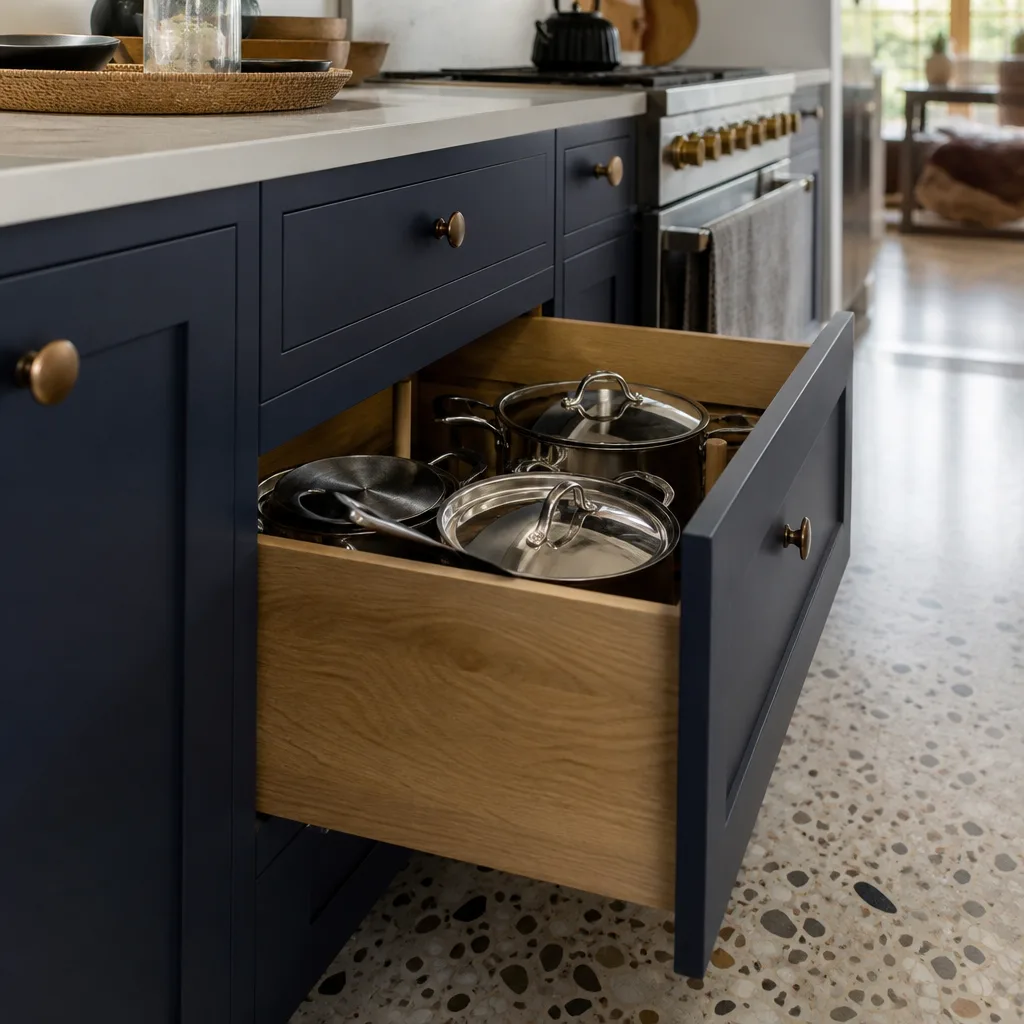
- Storage that never worked. Deep corner cabinets you can’t reach, no landing space beside the microwave, a pantry that swallows everything. Layout fixes storage before you buy a single cabinet.
- You’re weighing a bigger remodel. The design phase tells you whether the scope you’re imagining fits your budget and your actual square footage, before demolition starts.
Our Kitchen Design & Layout Process
We treat design as the phase that protects your money. Every step below happens before construction, and the written price arrives before any tool is unpacked.
- Sit down and listen. We ask how you cook, how many people are in the kitchen at once, where the dog bowls go, whether you entertain. A layout that ignores daily habits fails within a year.
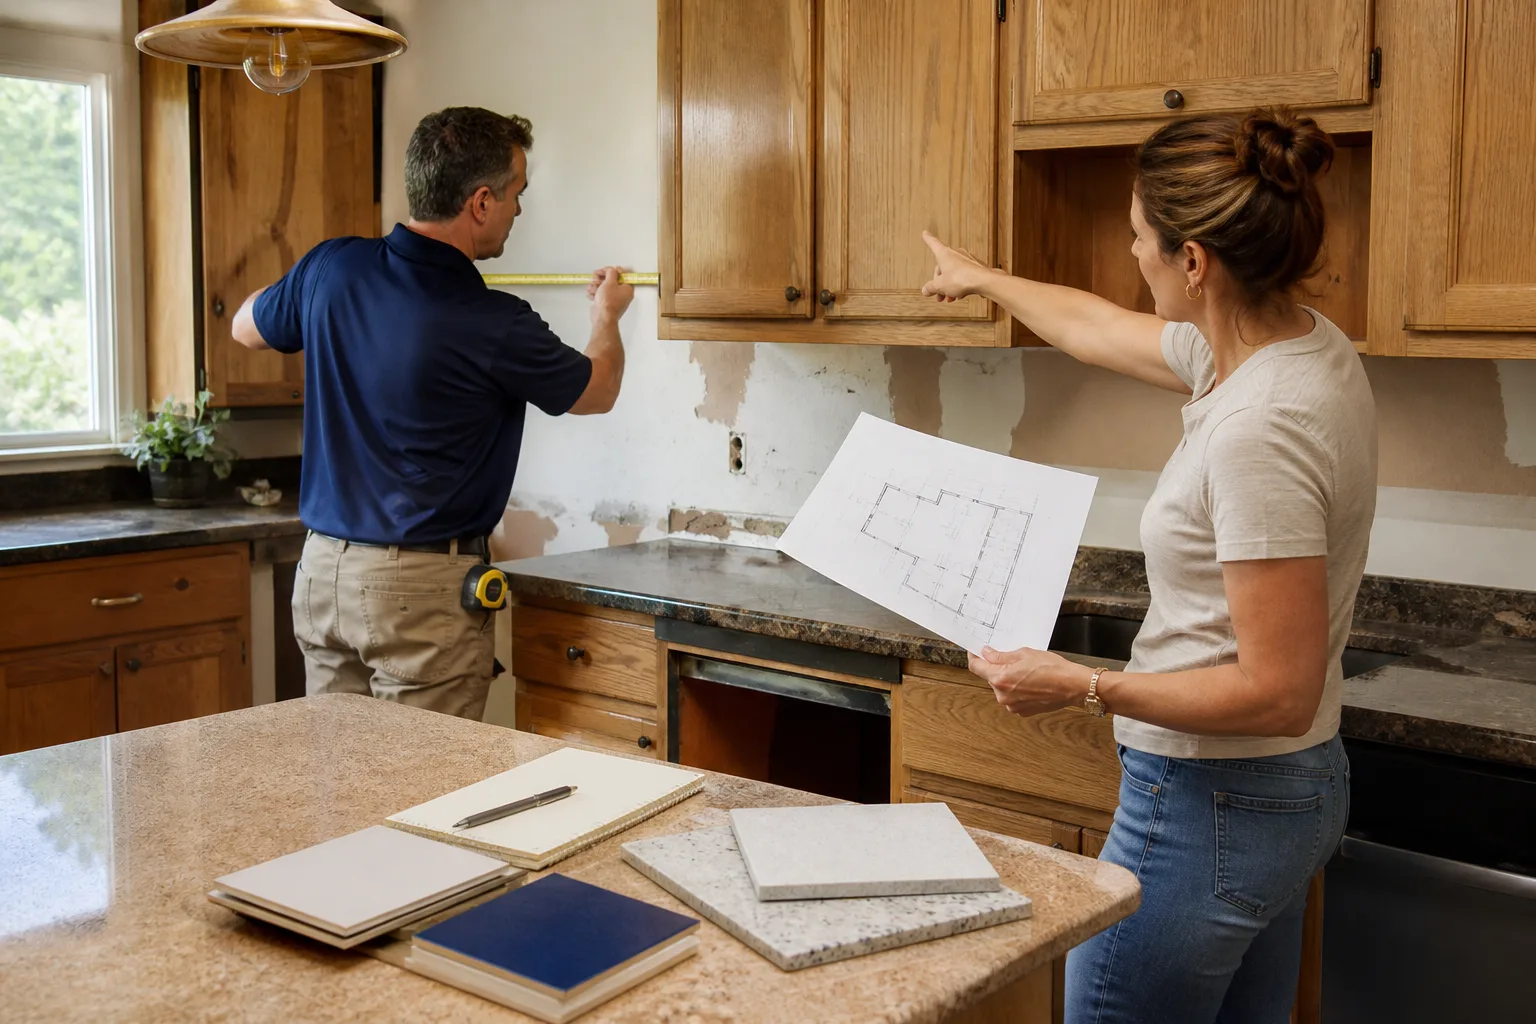
- Measure and document the existing room. We record exact dimensions, window and door locations, appliance hookups, and ceiling height, along with the age and condition of what’s behind the walls where we can see it.
- Plan the layout options. We bring two or three working layouts with clearances marked, so you can compare a same-footprint rework against a version that opens a wall or moves the range.
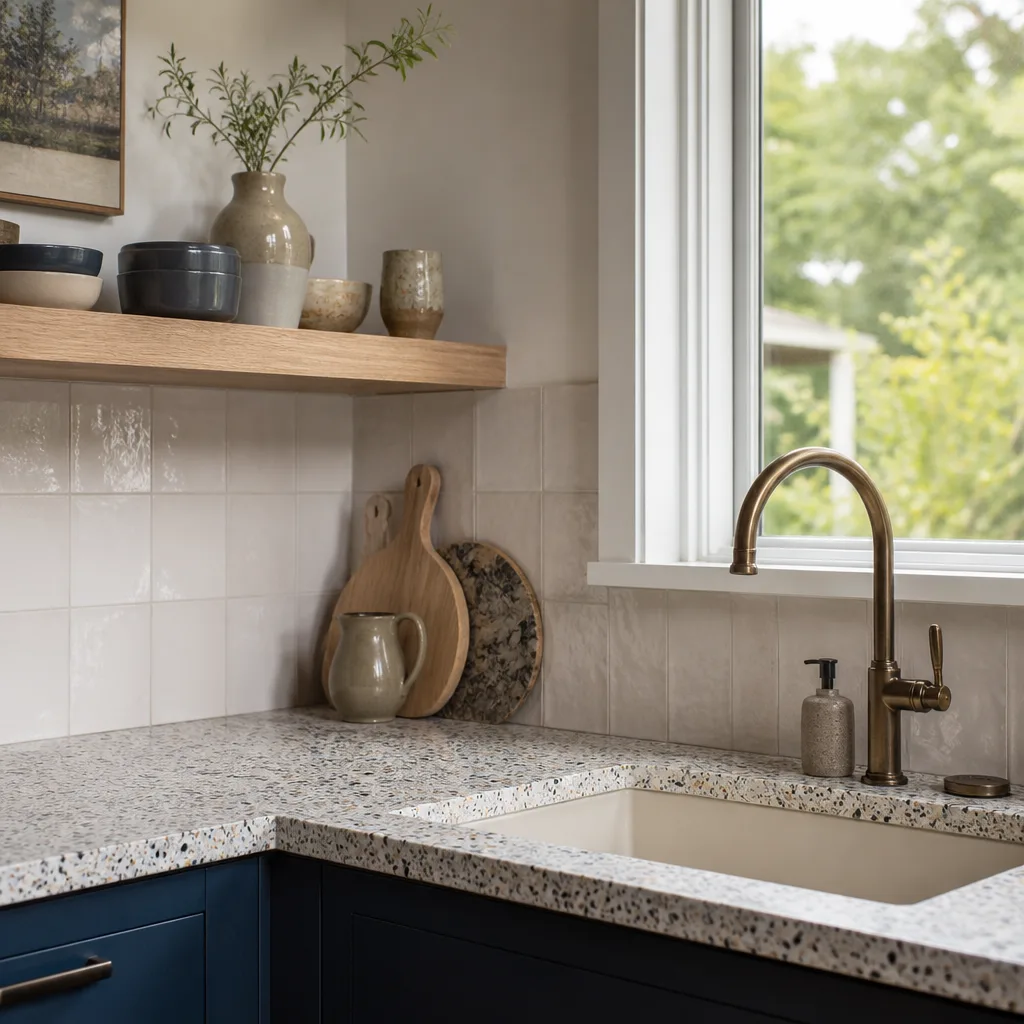
- Select the materials. Cabinetry from KraftMaid or Wellborn, surfaces from Cambria, Silestone, or Caesarstone, and fixtures from Kohler, Moen, Toto, or Grohe are all specified in the plan, so what you approve is what gets ordered.
- Deliver the written price. Before any work begins, you receive a written price covering the full scope, with no surprise invoices and nothing added verbally later.
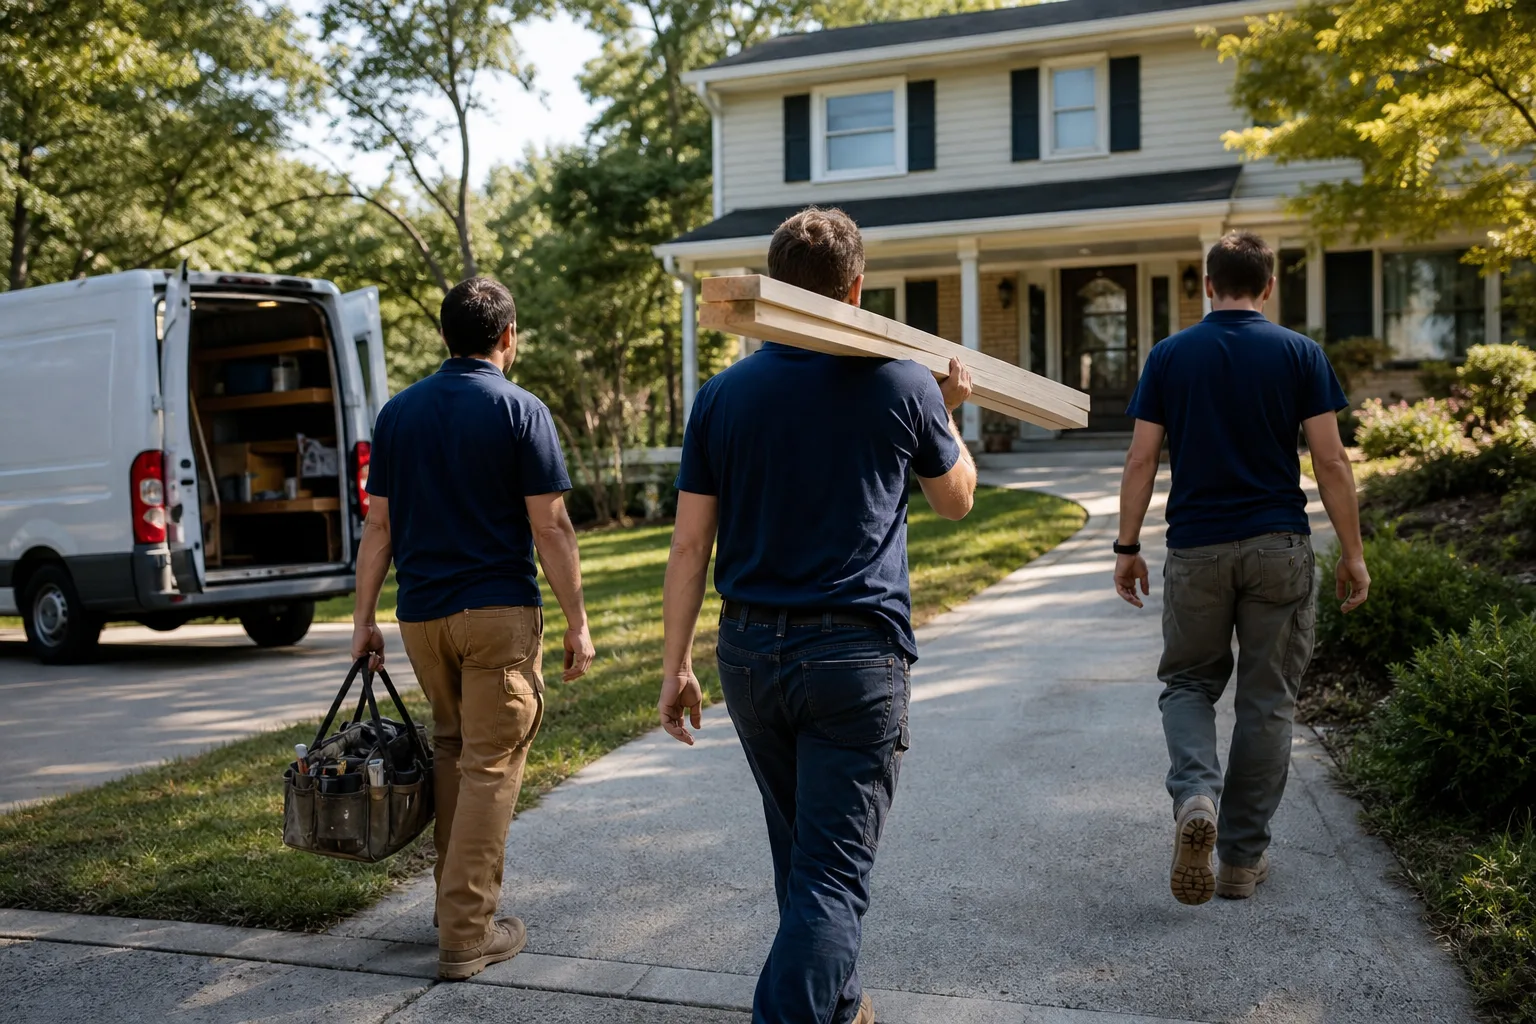
- Confirm the crew and the schedule. Under The Threshold Standard, every technician is background-checked and identity-verified. You get their name and photo before the visit and a photo ID badge at your door on arrival.
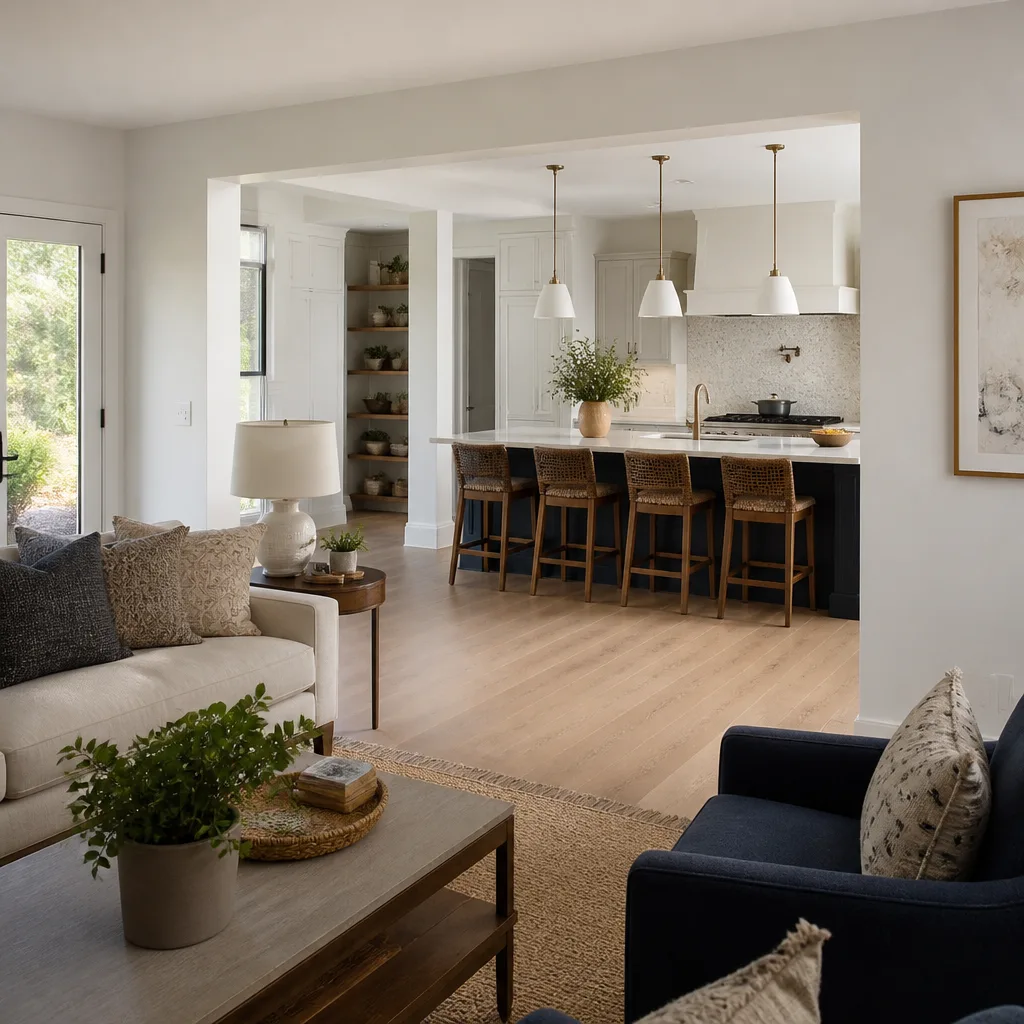
Kitchen Design & Layout Pricing in Henderson
Design and layout pricing in Henderson depends mostly on square footage, how many walls move, and whether the plan touches plumbing or gas. The ranges below are what homeowners here should expect to budget, so you can self-qualify before you call.
| Design & layout item | Typical range in Henderson |
|---|---|
| Design consultation and measured drawings | $450 – $1,200 |
| Full layout plan (multiple options, clearances marked) | $2,800 – $6,500 |
| Layout involving a wall removal or beam | $6,000 – $9,500 |
| Relocating a sink or dishwasher (plumbing) | $1,400 – $3,800 |
| Relocating a gas range (gas line) | $900 – $2,400 |
| 3D renderings or photo-realistic visuals | $600 – $1,800 |
A few things push the number. Moving plumbing across a slab floor costs more than moving it along an existing wall. Gas line relocation requires a licensed professional and inspection, so it’s priced separately and never bundled quietly. Load-bearing wall work needs a structural plan, and that adds cost before a single cabinet is chosen. If your household includes older adults or young children, accessible layout choices are worth planning in now, because they’re far cheaper at this stage than later.
Design fees are quoted as part of your written price, and they’re itemized so you can see exactly what each piece costs. Call us for a free estimate and you’ll get a range for your actual room, not a guess.
How much does kitchen design and layout cost in Henderson?
Kitchen design and layout in Henderson generally costs $2,800 to $9,500, with a straight consultation and measured drawings starting around $450 and a full layout with multiple options landing in the middle of that range. Wall removal, plumbing relocation, and gas line work each add to the total. These are design-phase numbers only; the construction budget comes next and is quoted in your written price. Call (888) 325-9386 for an exact quote, and estimates are free.
Can you design my kitchen in a single visit?
No, one visit is enough to gather measurements and talk through how you cook, but a layout that’s actually buildable usually takes two to three visits plus drawing time. A layout done on the spot tends to skip clearances, appliance specifications, and whether a wall carries load, and those gaps get expensive during construction. We’d rather take a few extra days at the design stage than discover a problem after demolition. Call (888) 325-9386 and we’ll walk you through what your specific room needs.
Should I move my sink or range to improve the layout?
Only if the improvement is worth the cost, and that’s a real trade-off rather than a default. Moving a sink or range can transform a cramped Henderson kitchen, but plumbing and gas relocation typically adds $1,400 to $3,800 on top of the layout fee, and gas work must be done by a licensed professional and inspected. In many cases a same-footprint rework with better storage and appliances solves the problem for far less. We show you both options side by side so you decide with numbers in hand. Call (888) 325-9386 for a free estimate.
What areas of Henderson do you serve for kitchen design?
We serve homeowners across Henderson, whether your kitchen is in a newer build near Lake Las Vegas or an established neighborhood closer to downtown. Layout needs differ by housing era: older homes often have tighter galley kitchens, newer builds tend to have wider rooms that still waste space because the work triangle was never planned. The design phase adapts to what your house actually is. Call (888) 325-9386 and we’ll confirm your address and set up a visit.
A Few More Things Worth Knowing
Design is where the rest of the remodel gets decided. Once the layout is set, our home services team can coordinate everything that follows, including the full Kitchen Remodeling in Henderson build. The cabinetry, surface, and fixture brands we specify are vetted professional-grade products, so you’re not comparing a showroom display against a discount substitute.
Every completed project is covered by a written guarantee with clearly stated terms: what’s covered, what’s excluded, and for how long (365 days from the completion date). If a repair or installation fails, a free return visit is provided at no charge, with no dispute process and no conditions. Our technicians have up to 22 years of experience, and that experience shows up in the layout decisions they flag early.
If your project grows into a broader remodel, the same written-price standard applies on every job, and our technicians are ready for whatever scope the drawings call for.
Let’s Plan Your Kitchen
Good design is what separates a kitchen that works for twenty years from one you regret in six months. We’ll measure your room, listen to how you actually use it, give you layout options with real numbers, and put the price in writing before anyone starts. Call Mason Remodeling Co Henderson at (888) 325-9386 for a free estimate. A live person answers, around the clock, every day of the year.
Written by the team at Mason Remodeling Co Henderson, serving Henderson.