Last updated November 18, 2026






Free written scope consultation - allowances, timeline, and change-order rules on paper before a single trade is scheduled
How Long Does General Contractor Take? Timelines and What to Expect
Clark County building permits for mid-size remodels averaged 6 to 10 weeks for review in 2023. Most online timeline guides leave that number out, because they’re written for markets where plan review wraps in two weeks. In Henderson, the calendar that matters isn’t the build itself – it’s everything surrounding the build. A kitchen that takes six weeks of actual carpentry can eat four months from the day you sign to the day you cook in it. Below, we break down each phase with real date ranges, show where Henderson projects lose time, and explain what your contract should say before a single tool comes through the door.
Quick Answer
A general contractor in Henderson typically takes 3 to 5 months for a mid-size remodel like a kitchen, 6 to 9 months for a full bathroom-to-bedroom whole-home renovation, and 9 to 14 months for an addition – measured from contract signing, not from the first day of demolition. Roughly 30 to 40 percent of that total sits in pre-construction: Clark County permits, HOA architectural review, and material lead times.
Styles & brands we work with
- Kitchen remodeling
- Bathroom remodeling
- Home additions & ADU
- Roofing
- Windows & doors
- Driveway & pavers
- Fence
Table of Contents
- The Phase-by-Phase Timeline
- Your ‘Start Date’ vs. the Day Work Actually Begins
- Three Henderson Bottlenecks Most Guides Skip
- How Henderson’s Summer Heat Reshapes the Schedule
- The Decisions Homeowners Make Too Late
- What a Written Schedule With Milestones Looks Like
- Timeline Ranges by Project Type
- Common Mistakes to Avoid
The Phase-by-Phase Timeline
Every project timeline splits into two halves most people don’t separate: pre-construction and active construction. Pre-construction is where projects quietly lose weeks. Here’s the honest breakdown we walk Henderson homeowners through before they sign.
Pre-construction (4 to 12 weeks, sometimes longer):
- Design and scope finalization (1 to 3 weeks). Drawings, material selections, and a written scope with line-item pricing. This is where a written price is locked before work begins – a key standard we hold to.
- HOA architectural review (2 to 6 weeks). Henderson’s master-planned communities – Anthem, Green Valley Ranch, Seven Hills, MacDonald Ranch – almost all require architectural committee approval for exterior changes. Submissions sit in a queue, and a single missing document resets the clock.
- Clark County building permit review (4 to 10 weeks). Structural changes, additions, and anything touching electrical panels or gas lines trigger plan review. Resubmittals after corrections add 2 to 4 weeks.
- Material ordering (2 to 12 weeks, directly tied to selections). Semi-custom cabinetry from a line like KraftMaid often runs 6 to 10 weeks. Cambria or Silestone counters add 2 to 3 weeks after template. GAF or Owens Corning roofing materials usually arrive in under two weeks.
Active construction (4 to 24 weeks depending on scope):
- Demolition and rough-in: 1 to 2 weeks
- Framing, electrical, plumbing, HVAC: 2 to 5 weeks
- Insulation and drywall: 1 to 3 weeks (heat-affected, see below)
- Cabinetry, tile, paint, fixtures: 3 to 6 weeks
- Punch list, final inspection, and handoff: 1 to 2 weeks
Your ‘Start Date’ vs. the Day Work Actually Begins
Ask any Henderson contractor what their “start date” means and pay attention to the answer. On most signed contracts, the start date is the day the project enters the contractor’s scheduling queue – not the day someone swings a sledgehammer in your kitchen. The gap between the two is commonly 3 to 4 weeks, and it’s not a trick. During that gap, the contractor is doing permit follow-ups at the Clark County office, coordinating subcontractor crews across multiple active jobs, and confirming material deliveries against your selection list.
The problem is that some contracts don’t say this out loud. You sign in March expecting work in March; you’re actually scheduling the demolition crew for April. That gap feels like a delay even when nothing has gone wrong. What to look for:
- Two explicit dates, not one. The contract should list “notice to proceed” (queue entry) separately from “site mobilization” (first delivery, demo crew, or dumpster arrival).
- Milestone dates through the build. Not just a completion date – actual dates for rough-in inspection, drywall, cabinet delivery, and final punch walk.
- Subcontractor confirmation in writing. In a hot Henderson construction market, plumbing and electrical crews are going to the contractor’s jobs with confirmed dates first. Confirmations should exist on paper 2 weeks before your site mobilization.
A written schedule with real milestone dates isn’t a favor – it should be a contract floor. If your contractor can’t produce one, you have no way to measure performance, and the “3 to 4 weeks” gap becomes an open-ended wait with no accountability. When we’re scoping projects in Henderson, scheduling milestones go into the contract before a single crew member is assigned.
Three Henderson Bottlenecks Most Guides Skip
Timelines in Henderson are shaped by three specific chokepoints. National “remodel time” guides written for Sun Belt markets in general miss all three.
1. Clark County permit processing queues
The 2023 average of 6 to 10 weeks for mid-size permit review isn’t a bad-faith delay. Henderson sits inside Clark County, and the building department is processing a sustained post-pandemic volume of residential permits while staffing remains stretched. Additions, structural changes, and anything requiring a separate electrical or gas trade affect how many review cycles you’ll face. Resubmittals are the real killer – a single correction cycle adds 2 to 4 weeks and is often caused by drawings that weren’t specific enough about egress or window ratings. Better drawings on day one usually means one review cycle instead of two.
2. HOA architectural review cycles
Anthem and Seven Hills HOAs pull their weight on schedule because their design guidelines are strict and rejections are common. A roof material swap to GAF or CertainTeed products, a hardscape change to Belgard or Techo-Bloc pavers, or a fence upgrade to a Barrette or Ameristar aluminum product often needs photo documentation and a specific submittal form. Miss one item and you’re waiting for the next monthly committee meeting.
3. Subcontractor availability in a hot construction market
Henderson’s plumbing, electrical, and tile trades are still booked out weeks ahead. A general contractor’s realistic timeline isn’t dictated by their own crew’s availability – it’s dictated by who they can confirm first. Ask for the names of two trade subcontractors and the weeks they’re locked in for your project.
How Henderson’s Summer Heat Reshapes the Schedule
Our summers punish scheduling assumptions. A few specific ways Henderson heat moves your calendar:
- Concrete and slab pours. Above roughly 100 degrees, exterior concrete work has to happen at first light – usually 5 to 7 a.m. – with additional water and curing adjusters. Afternoon pours in July and August are a real failure risk, and any contractor scheduling a driveway or slab pour at 2 p.m. in August is gambling on your foundation.
- Drywall mud and paint. Joint compound dries unevenly in a non-climate-controlled house, and painter schedules in July and August routinely add a day per room. Interior projects need either temporary cooling or longer cure windows built into the schedule.
- Exterior work and roofing. Roofing crews in Henderson start at dawn through the summer and often stop midday. A GAF or Owens Corning shingle tear-off that would take three days in March can stretch to four or five in July. That time is not lost if the contractor built it into the schedule – it’s a scheduling reality.
- Landscaping and hardscape. Paver installation with Belgard or Unilock in direct sun has to be sequenced around morning hours. If hardscape is part of your project, expect the schedule to front-load it into spring or push it to late fall.
The Decisions Homeowners Make Too Late
Most schedule slippage we see has nothing to do with the contractor. It’s a decision made three weeks into construction that should have been made three weeks before signing. The pattern is predictable.
- Tile selection. Choosing a tile isn’t the decision – picking the grout joint width, edge termination (like a Schluter strip, the metal trim that seals the edge where tile meets flooring), and setting pattern is. Each of those can add a week if it’s decided on the fly.
- Fixture lead times. Kohler, Moen, Toto, and Grohe products range from next-day to six weeks depending on finish and model. A brushed-gold Kohler widespread faucet is not always a stocked SKU. Order fixtures with your contractor, not after rough-in is signed off.
- Countertop and cabinet colors. Cambria and Caesarstone color changes mid-project can push the template date by weeks and re-start fabrication from zero. This one hurts the most.
- Door and hardware upgrades. If you’re adding a Barrette or Ameristar gate and fence as part of the project, order it at contract signing, not at frame-inspection time.
- Electrical layout changes. “Actually, let’s add a can light here” after drywall is a two-week setback. Mark every outlet, switch, and fixture on the wall with blue tape and photograph it before the electrician leaves the rough-in.
What a Written Schedule With Milestones Looks Like
A written schedule is one page, dated, and lists milestones a homeowner can track. It’s not a Gantt chart with 200 lines – it’s a readable table with dates you can measure performance against. Here’s the format to expect.
- Contract signing date
- Permit application submittal date (with the Clark County submittal receipt number)
- HOA submittal date (if applicable, with the architectural committee’s meeting date)
- Material order date and confirmed lead times for cabinetry, counters, and long-lead fixtures
- Notice to proceed (queue entry)
- Site mobilization date (first delivery, dumpster, and demo crew on site)
- Rough-in inspection date
- Drywall start date
- Cabinet delivery date
- Counter template and installation dates
- Final inspection date
- Substantial completion / punch walk date
Two things make a written schedule enforceable. First, every date has a named owner – permits are the contractor’s, selections are the homeowner’s, HOA approval is your architectural committee’s. Second, delays outside a contractor’s control (permit backlogs, HOA comments, weather-driven days) should be spelled out in the contract, along with what happens to the rest of the schedule when one slips. A schedule without those two things is a wish list, not a plan.
Timeline Ranges by Project Type
Here’s how Henderson timelines shake out across the most common scopes, measured from contract signing to final walk.
- Bathroom remodel (single bath, no layout change): 8 to 14 weeks total, of which roughly 4 to 6 weeks is active construction. Permit review is often short because plumbing stays put.
- Kitchen remodel (no wall removal): 12 to 18 weeks total, with 5 to 8 weeks of active construction. Cabinet lead time drives a big chunk of that window.
- Whole-home remodel (multiple rooms, updated systems): 6 to 9 months total. New electrical, plumbing, and HVAC trigger longer city permit cycles and multiple inspection points.
- Addition or structural change: 9 to 14 months total, dominated by plan review and structural engineering sign-off. Structural review alone is often a 6 to 8 week window.
For a deeper look at how those timelines track specific scopes, our Mason Remodeling Co Henderson home overview explains the full range of services, and our kitchen remodeling in Henderson and bathroom remodeling in Henderson pages break down the schedule for each room. If you want the broader picture of how pre-construction is handled on general contracting jobs, our general contractor in Henderson page walks through the scoping process step by step.
Common Mistakes to Avoid
- Treating the contractor’s start date as a demo date. If your contract only lists one date, you’re not seeing the 3 to 4 week gap between queue entry and site mobilization. Ask for both dates in writing.
- Submitting HOA paperwork piecemeal. In Seven Hills, Anthem, or Green Valley Ranch, an incomplete submittal resets you to the next committee meeting – often a full month. Submit a complete package the first time.
- Picking tile and fixtures mid-construction. Make every finish decision – grout, edge trim, faucet finish, door hardware – before contract signing. Late picks are the top cause of Henderson schedule slippage.
- Ignoring summer heat when scoping exterior work. Scheduling a driveway pour or roof tear-off for July afternoons is a plan for re-work. Ask what time of day and which months your contractor has assigned to exterior phases.
- Accepting a verbal estimate and “we’ll get to it Monday.” A verbal number has no boundaries. A written price delivered before work begins is the only number you can hold anyone to.
- Letting a change order verbalize. Every scope change should be a signed, dated, priced change order before the work changes. Verbal “small extras” turn into big final invoices.
- Skipping permit documentation. If you sell your Henderson home later, buyers and inspectors ask to see pulled permits. Making sure your contractor pulls and closes every required permit protects your resale.
See the difference
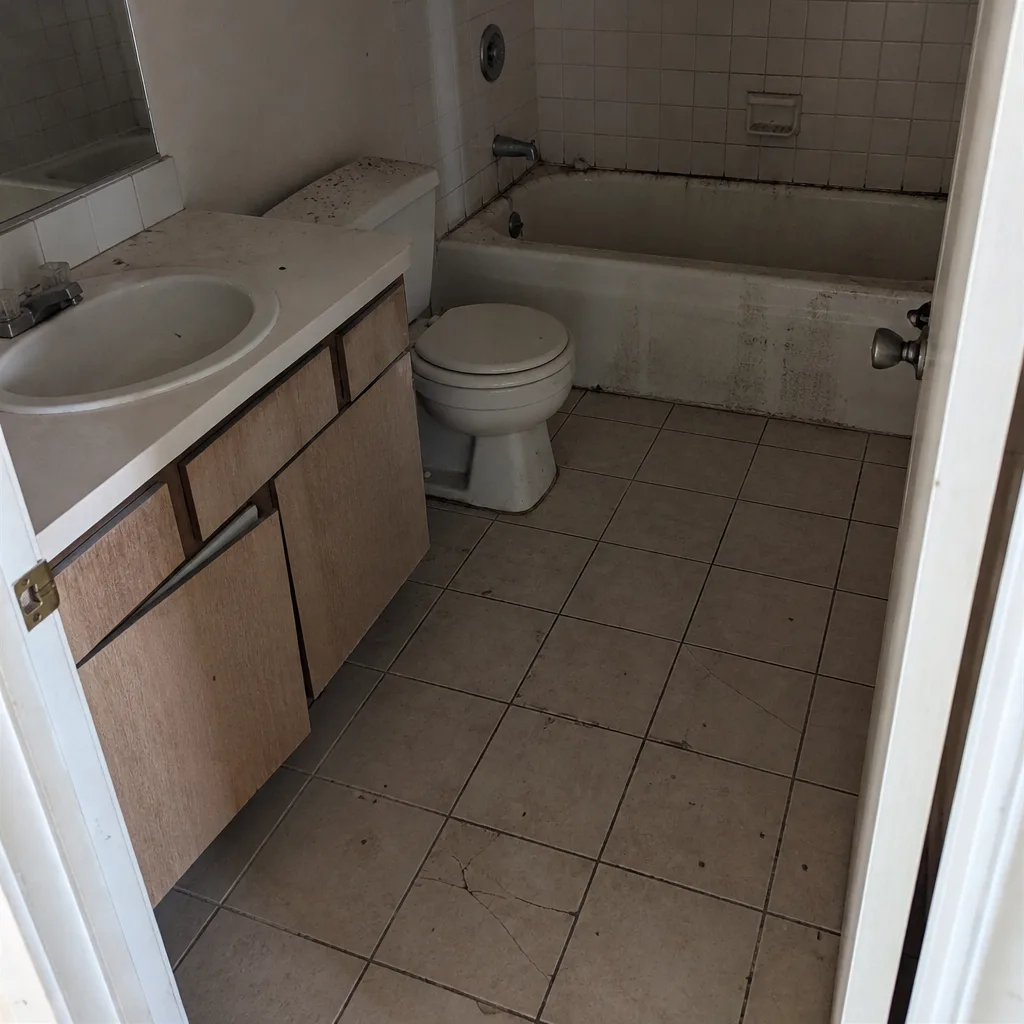 Before
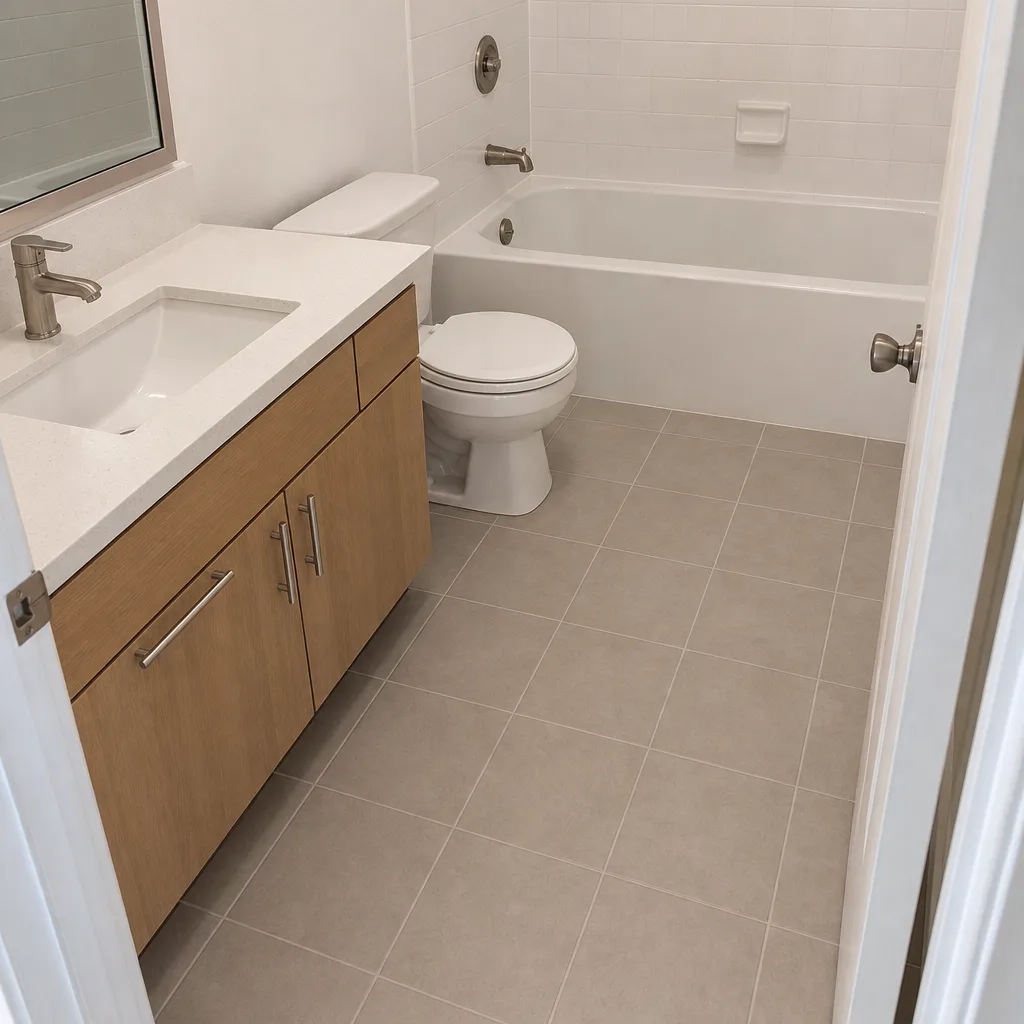 After
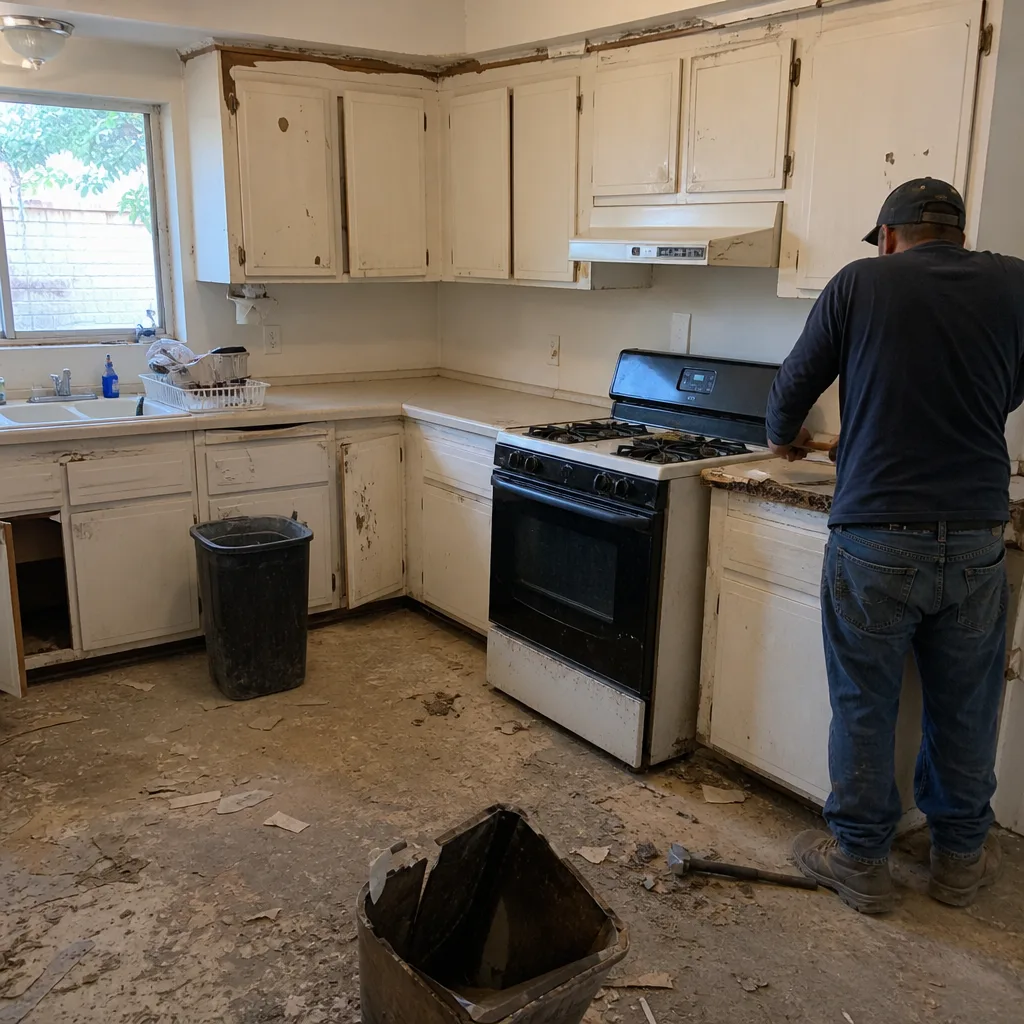 Before
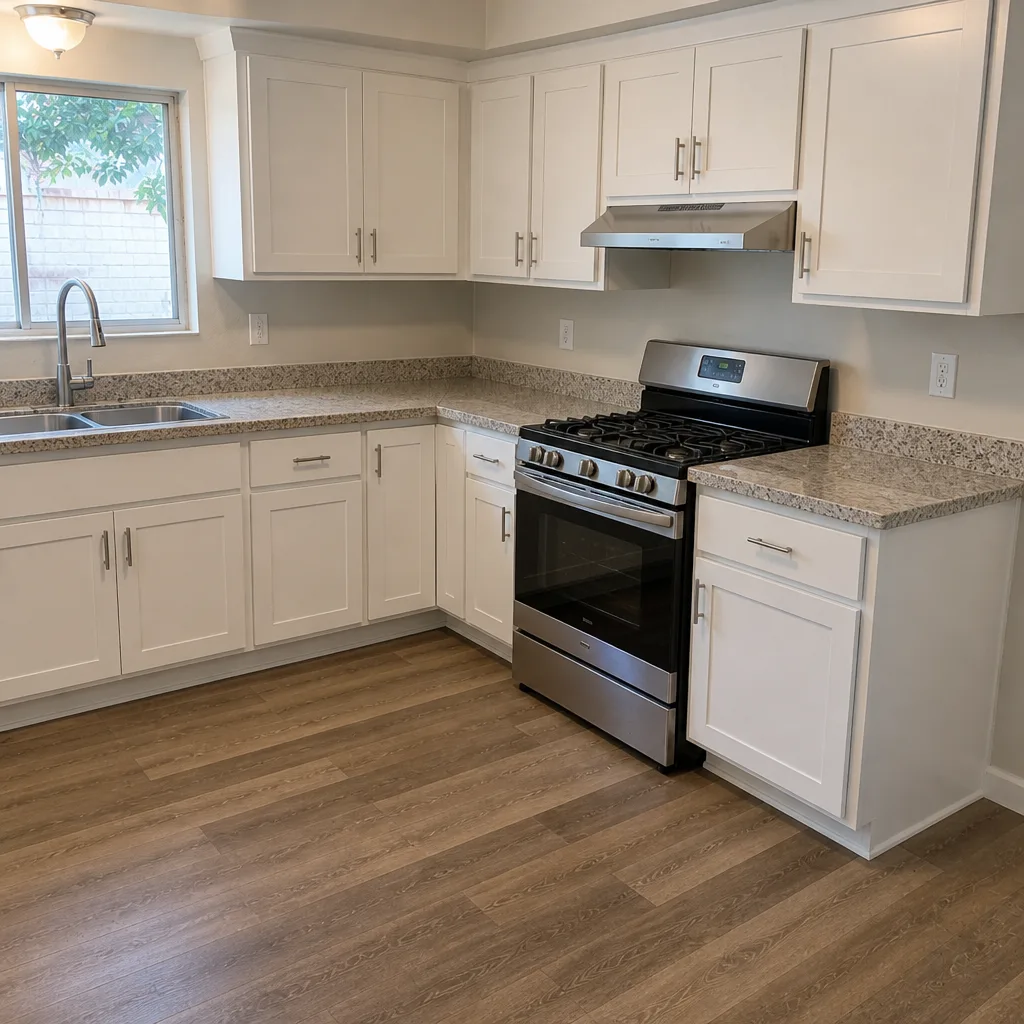 After
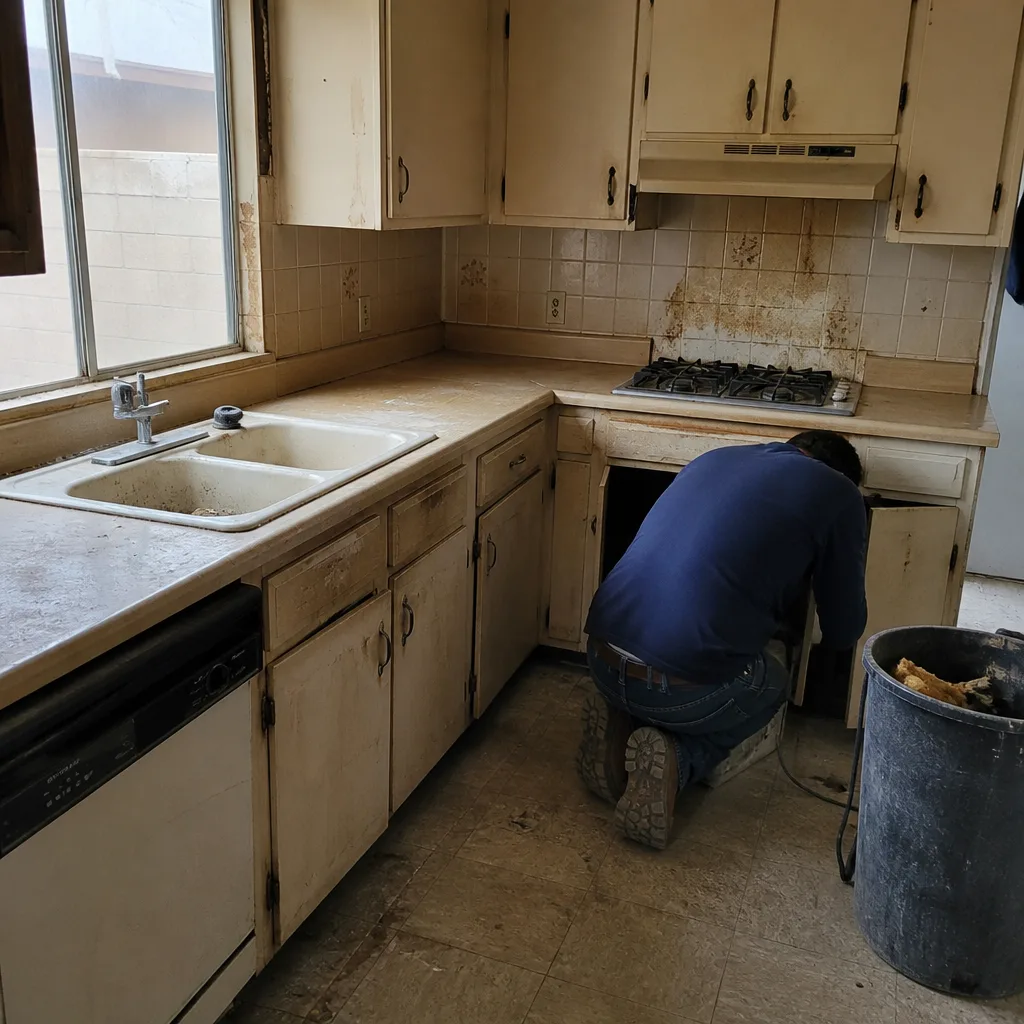 Before
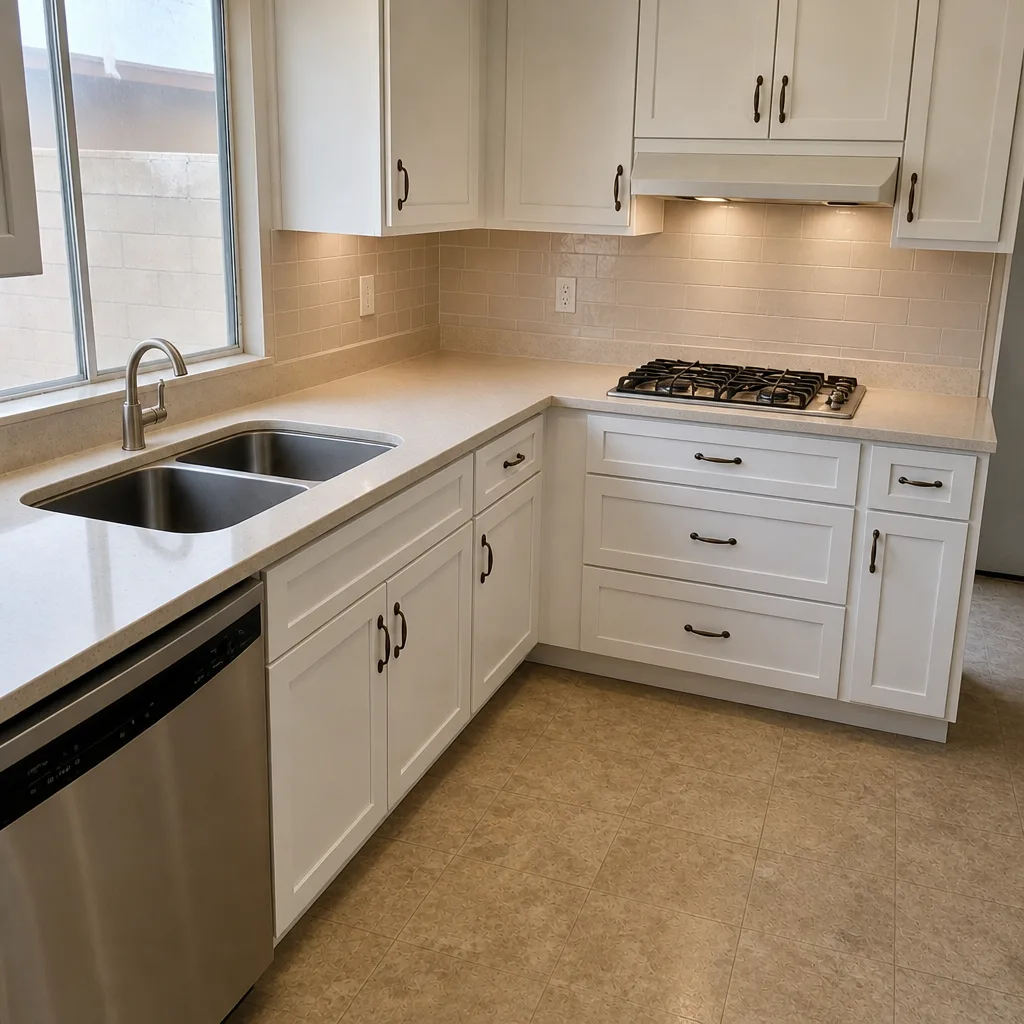 After
When to Call a Professional
Call a licensed general contractor when your project touches structural framing, electrical panel work, gas lines, or a bathroom or kitchen plumbing layout – the trades where a serious injury or a failed inspection is on the line. Also call one when your HOA requires architectural submittal documentation, when your project crosses more than one trade, or when an inspector has flagged work. On the simpler side, if you need a single day of drywall patching or a faucet swap, no general contractor is needed. Our technicians have up to 22 years of experience in Henderson-area construction, and Mason Remodeling Co Henderson offers free estimates in Henderson – call (888) 325-9386 to schedule yours.
Frequently Asked Questions
A typical Henderson home remodel takes 3 to 5 months for a kitchen, 6 to 9 months for a whole-home interior renovation, and 9 to 14 months for an addition or structural project, measured from contract signing. Roughly a third of that window is pre-construction – permits, HOA review, and material orders. Call (888) 325-9386 for a project-specific timeline – estimates are free.
Clark County permit review (6 to 10 weeks on mid-size remodels), HOA architectural committee backlog, and long-lead material orders – cabinetry in particular – cause the most slippage. Late homeowner selections like tile grout and finish choices run a close fourth. A written schedule with milestone dates is the single best defense against all four.
It can, especially on exterior work. Concrete pours move to early morning, drywall mud and paint dry unevenly in a non-climate-controlled house, and roofing crews often stop work by midday in July and August. A realistic schedule builds those days in from the start – a transparent contractor will show you where they sit.
Not on a well-scoped project. The written price delivered before work begins should be the price you pay, unless you sign a change order for a genuine scope change. Surprise invoices on the final bill are usually a sign the original scope wasn’t specific enough. Call (888) 325-9386 for a written, line-item estimate on your Henderson project – no verbal numbers.
Yes. Any general contractor who tells you a structural or trade-touching project doesn’t need a permit is putting you at risk with your future buyer, your inspector, and your homeowner’s insurance. Permits should be pulled in the company’s name, and final inspections should be closed before your punch walk.
You should know before the visit. Under The Threshold Standard, every crew member is background-checked, identity-verified, and arrives in a clean marked uniform with a photo ID badge shown at the door – and you receive the technician’s name and photo before the crew shows up. If a local general contractor can’t tell you who’s coming to your job site, that’s a scheduling conversation to have up front.
The Bottom Line

Henderson general contractor timelines are driven less by project size than by three local bottlenecks: Clark County permit review, HOA architectural cycles, and trade crew availability. Plan for 3 to 5 months on a kitchen, 6 to 9 months on a whole-home renovation, and 9 to 14 months on an addition – and expect 3 to 4 weeks between your “start date” and the first day a crew shows up at your curb. Get every finish decision made before contract signing, refuse any contract without a milestone-dated schedule, and lock in a written price before work begins. Do that, and the calendar stops surprising you.
Call (888) 325-9386 to schedule a free estimate on your Henderson project. We’ll walk you through the town-by-town scheduling picture, provide a written line-item price before work begins, and back every job with our 365-Day Done Right Promise. Estimates are free and the call goes to a live person, any hour of any day.
Written by the team at Mason Remodeling Co Henderson.