Last updated November 18, 2026

Free written scope consultation - allowances, timeline, and change-order rules on paper before a single trade is scheduled
How Long Does Kitchen Remodeling Take? Timelines and What to Expect
Most kitchen remodels in Nevada don’t stall during construction. They stall in the two to four weeks before a single tool is picked up, while you’re waiting on cabinet fabrication and city permit approval at the same time. Homeowners in Henderson who plan around the calendar on the wall are usually planning around the wrong calendar. The real schedule is written by the Clark County permit queue and the cabinet shop’s lead time, and everything else lines up behind those two. This guide walks through the five phases of a Henderson kitchen remodel, gives realistic local durations for each, and shows you which early decisions compress the timeline and which blow it up.
Quick Answer
A kitchen remodel in Henderson typically takes 8 to 14 weeks from design lock-in to final walkthrough, and 4 to 16 weeks of total material lead time built into that number. Active construction itself usually runs 5 to 8 weeks for a mid-range full remodel. The single biggest schedule variable is cabinet lead time, not crew size, and Clark County permit review for kitchen electrical, plumbing, or structural work can add 2 to 4 weeks before construction ever starts.
Styles & brands we work with
- Kitchen remodeling
- Bathroom remodeling
- Home additions & ADU
- Roofing
- Windows & doors
- Driveway & pavers
- Fence
Table of Contents
- The Five Phases of a Henderson Kitchen Remodel
- Why Cabinet Lead Times Drive the Whole Schedule
- What Clark County Permits Are Actually Required
- What a Written Project Schedule Should Include
- Schedule Risk Checklist: The Five Early Decisions
- Active Construction: What Happens Week by Week
- The Punch-List Phase and 365-Day Done Right Promise
The Five Phases of a Henderson Kitchen Remodel
Every kitchen project we see in Henderson moves through the same five phases. Some compress, some stretch with material delays, but skipping a phase or rushing one is what turns a nine-week remodel into a five-month headache.
Phase 1: Design lock-in (1 to 3 weeks). This is where you pick the cabinet layout, finish schedule, appliance sizes, and lighting plan. If you’re choosing KraftMaid or Wellborn cabinetry, the showroom visit and final selections usually take two rounds. Once you sign off on the design, the layout doesn’t change without triggering a new order, and that’s where timelines die.
Phase 2: Permit submittal (1 to 3 weeks for review). Depending on scope, your contractor submits drawings and a scope description to Clark County’s development services office. Straight cabinet-and-counter swaps often don’t require a permit; moving a gas line or adding a circuit does.
Phase 3: Material lead times (4 to 16 weeks). Stock cabinets can ship in three to four weeks. Semi-custom runs six to ten. Full custom can go twelve to sixteen weeks or longer. Every other item (Cambria or Silestone countertops, Kohler fixtures, Blanco sinks) usually waits until cabinets are on site to be measured for final fabrication.
Phase 4: Active construction (5 to 8 weeks). Demolition, rough-in work for plumbing and electrical, drywall and patching, cabinet installation, countertop template, countertop install, tile and finish, appliance hookup, paint, and cleanup.
Phase 5: Punch list and final walkthrough (1 to 2 weeks). The remaining punch items, fixture adjustments, and the walkthrough with your contractor. This is also when the guarantee terms on the paperwork get finalized and explained.
Why Cabinet Lead Times Drive the Whole Schedule
If you take one thing from this guide, take this: cabinet lead time is the biggest single variable in your kitchen timeline, and it has nothing to do with how fast the crew works. A crew can install semi-custom cabinets in two days. Waiting for them to arrive can take eight weeks. No amount of extra manpower shortens that wait.
Here’s how the three tiers play out in the current Henderson supply environment:
- Stock (3 to 4 weeks): Fixed sizes and finishes from the manufacturer’s catalog. Fastest but least flexible for odd wall runs or non-standard appliance spacing.
- Semi-custom (6 to 10 weeks): Custom sizes, door styles, and finishes from lines like KraftMaid or Wellborn. This is where most Henderson full kitchens land because older floor plans rarely fit stock dimensions cleanly.
- Full custom (12 to 16+ weeks): Built to exact spec, often with unusual woods or hand-finishing. Beautiful, slow, and unforgiving if you change your mind mid-build.
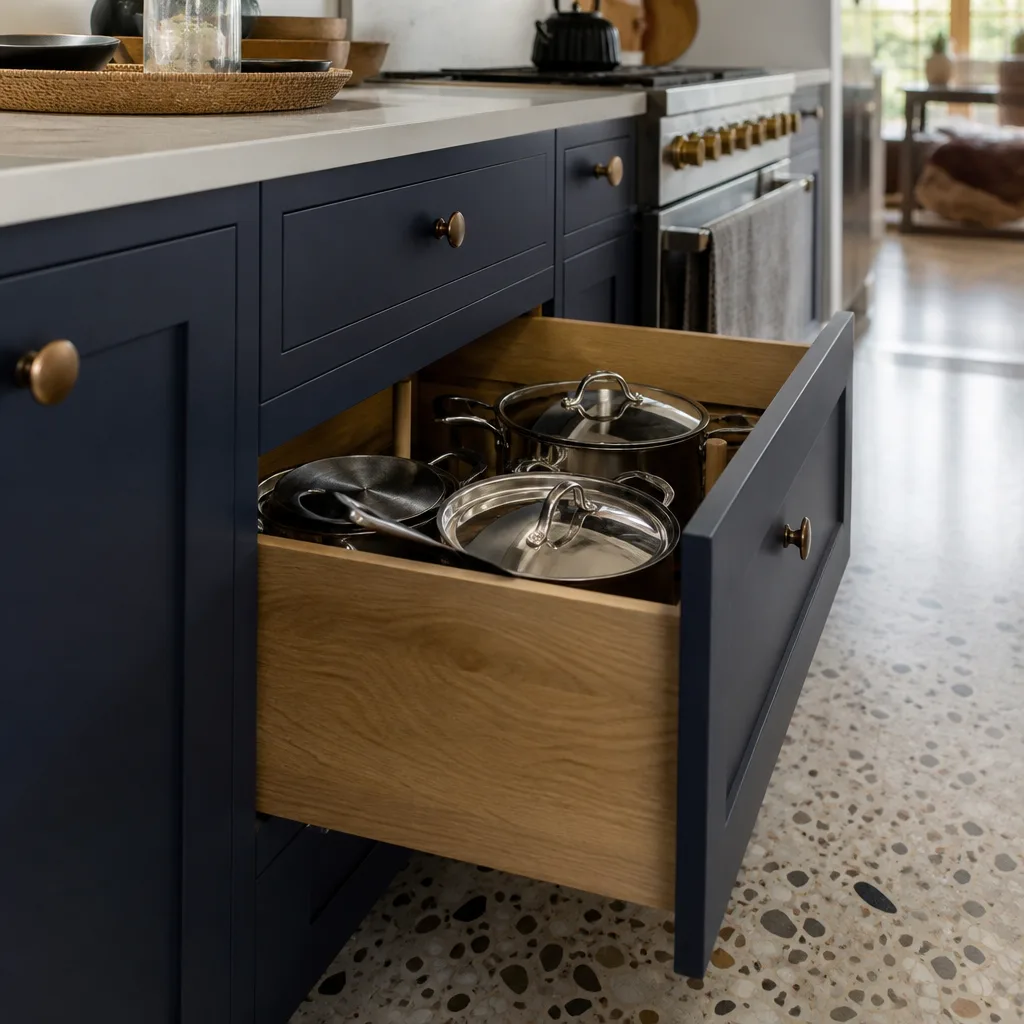
Countertops follow cabinet install, not before. Cambria and Silestone are fabricated to field measurements after cabinets are set, and the template-to-install window is usually seven to fourteen days. Fixtures like a Kohler sink or a Moen faucet ship fast, but if you’re waiting on a specific finish, that can add a week on its own.
We’ve seen a kitchen in the older neighborhoods near Water Street sit for eleven weeks waiting on one custom cabinet run, while the actual three-week rebuild went off without a hitch. The calendar killer wasn’t labor; it was the order date.
What Clark County Permits Are Actually Required
Permit scope is the second most common source of stall. Some kitchen work needs a permit; some doesn’t. Knowing which is which before you start prevents the middle-of-the-project discovery that a wall isn’t legal to move.
Typically requires a permit in Clark County:
- Moving or adding electrical circuits, outlets, or lighting on new runs
- Relocating a gas line (for a range or cooktop)
- Relocating or replacing plumbing supply or drain lines
- Removing or modifying a load-bearing wall
- Adding a new window or door opening
- Any structural changes, framing, or header work
Often doesn’t require a permit:
- Like-for-like cabinet replacement in the same footprint
- Replacing countertops without moving plumbing or gas
- Painting, backsplash tile, and cosmetic finish work
- Swapping appliances for the same electrical or gas connection
The work that gets skipped illegally, and shows up later as a problem: adding an outlet on new wire without pulling a permit, moving a gas range without a licensed plumber’s inspection, and cutting into a wall the homeowner was told was “probably not load-bearing.” Clark County inspectors catch these during a future sale, a future remodel, or an insurance claim. The savings up front become a five-figure problem later.
Every permit we pull for a Henderson project is on the written price before work begins, and inspections are included in the scope. No surprise change order when the inspector asks for an extra outlet or fire stop.
What a Written Project Schedule Should Include
A verbal estimate of “six to eight weeks, give or take” is not a schedule. It’s a wish. A real written schedule tells you which phase you’re in, what triggers the next phase, and what could push a date. Here’s what to demand before signing anything:
- Phase-by-phase dates, not a single total. “Demo on May 3, cabinets delivered by June 14, countertop template June 17, install June 28” is a schedule. “About two months” isn’t.
- Named critical-path items. The schedule should say explicitly which deliverables are holding up the next step. Cabinets almost always lead this list.
- Permit dates and inspection checkpoints. Submittal date, expected approval, inspection windows for rough-in and final.
- Decision deadlines. The date by which you need to lock in the countertop material, the tile, the paint color. Missed decision deadlines push the whole schedule.
- A contingency window. A well-built schedule includes a realistic float for material slips or inspection re-dos. If there’s no float, the schedule is fiction.
- Change-order process in writing. What happens to the schedule and the price if you decide mid-build to move an outlet or add a pantry.
A written price delivered before work starts, with a schedule attached, is the standard we hold to on every Mason Remodeling Co Henderson project. It’s not a favor or an upgrade; it’s how the job starts.
If you’re comparing general contractors in Henderson, ask each one for these six items on paper before you sign. The ones who hand you a full written schedule and a fixed written price are usually the ones whose crews finish on the outside edge of the stated window, not the fourth month past it. You can see how we structure this on our General Contractor in Henderson page.
Schedule Risk Checklist: The Five Early Decisions
The first two weeks of your remodel determine whether the job runs on time or drags. These five decisions, made early, either compress or blow up the timeline:
- Cabinet tier and order date. Commit to stock, semi-custom, or custom in week one. A week of “let me think about it” here is a week added to the back end.
- Appliance sizes and rough-in dimensions. A 36-inch range and a 30-inch range have completely different cutout requirements. Lock this before the cabinet order goes in, or everything backs up.
- Countertop material and edge profile. Cambria versus Silestone is a three-day decision if you know your budget; a three-week decision if you shop the slab yards twice. Decide early and don’t revisit at template day.
- Whether you’re touching plumbing or gas. If yes, permit and inspection apply. If you try to skip it, add four to six weeks if an inspector catches it. Decide in week one, not week four.
- Wall changes. Whether you’re opening up to the dining room or keeping the current footprint. Structural changes need a permit and possibly engineering, which adds real time.
Get all five locked in within the first two weeks, and the schedule stays honest. Miss three of them, and no contractor in Henderson can hold the calendar you want.
Active Construction: What Happens Week by Week
Once permits are approved and materials are on site, active construction itself is the most predictable phase of the whole project. Here’s the typical Henderson sequence for a mid-range full kitchen:
Week 1: Demo and protection. Floors covered, cabinets and appliances out, drywall opened where needed. The crew establishes a clean path from the front door to the kitchen, and the dust barrier goes up before demo starts.
Weeks 2 to 3: Rough-in. Electricians run new circuits and lighting. Plumbers and gas fitters relocate what’s moving. This is where the permit inspection for rough-in happens, typically with a one- to three-day callback.
Weeks 3 to 4: Drywall, patch, and paint prep. Openings closed, walls finished, primer coat on.
Weeks 4 to 5: Cabinet installation. Upper and lower cabinets set, level, and shim. Crown and trim work. Under-cabinet lighting wired.
Week 5 to 6: Countertop template and install. Field measurement takes a couple of hours; fabrication and install is seven to fourteen days.
Weeks 6 to 7: Tile, fixtures, and trim. Backsplash, faucet and sink install (Kohler, Moen, or Delta, whichever you selected), pendant and recessed lights, outlet covers, and touch-up paint.
Week 8: Appliance hookup and cleanup. Range, dishwasher, disposal, and hood connected and tested.
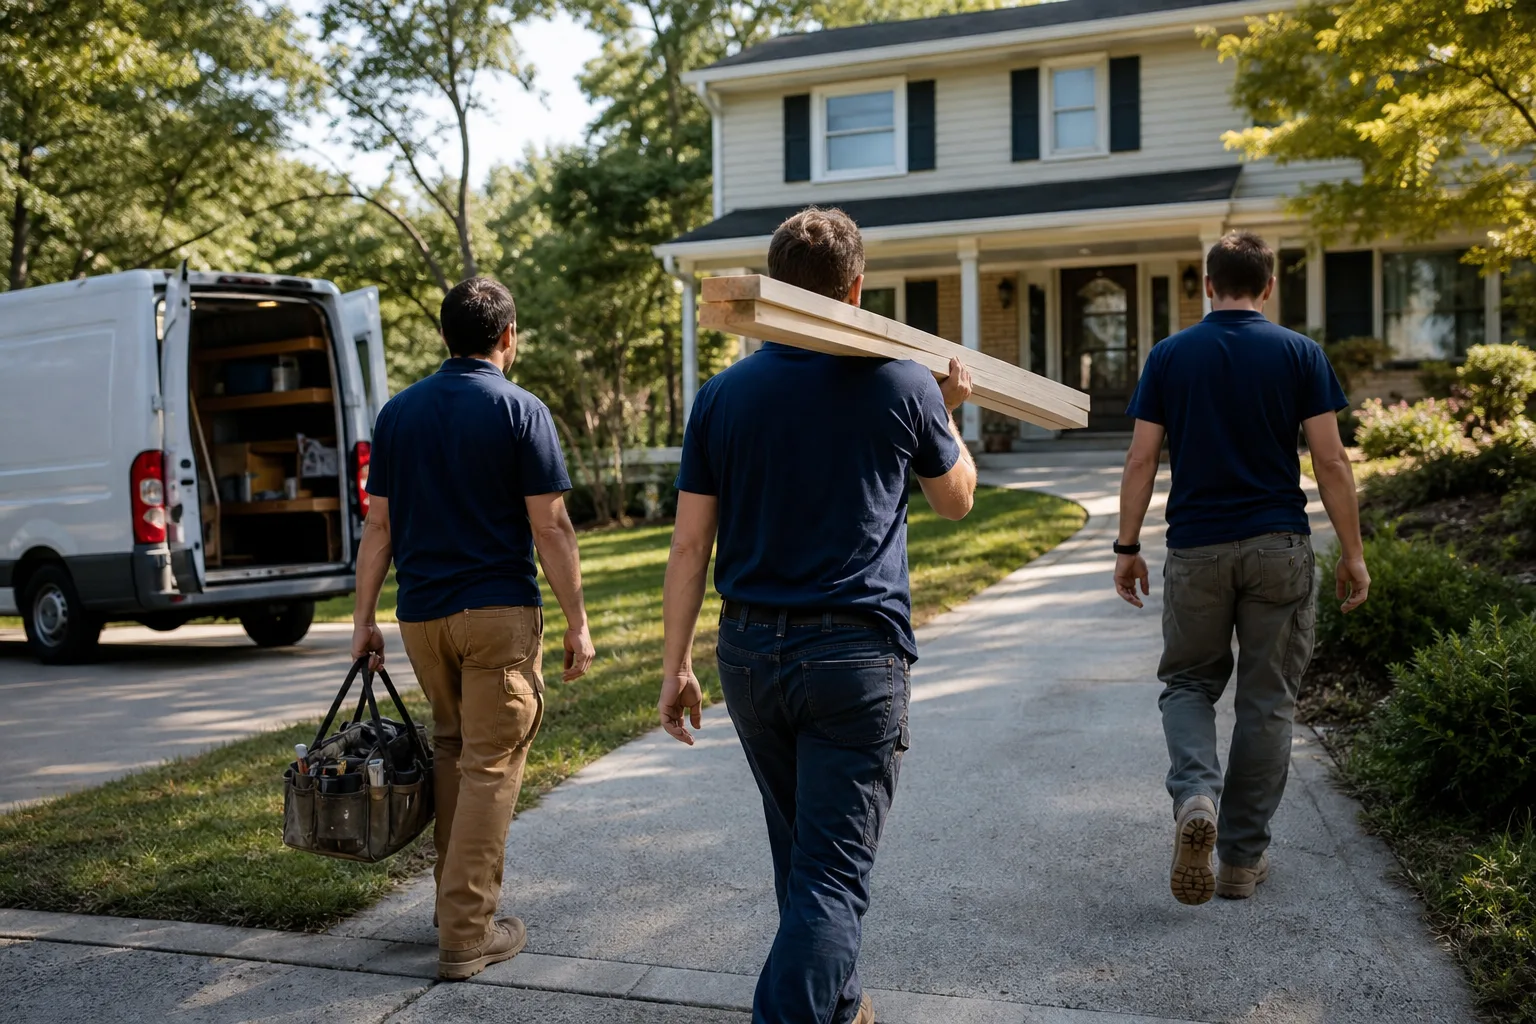
The 22 years of experience our technicians bring shows up most in weeks two through four, where a rough-in mistake is expensive and hard to hide. A crew that knows the Clark County inspector’s expectations the first time saves you a two-week re-do.
The Punch-List Phase and 365-Day Done Right Promise
The last week or two of the project is often where homeowners get impatient, and where second-rate contractors disappear. This is the walkthrough phase: checking door alignment, drawer slides, caulk lines, and testing every fixture. Done properly, it’s two visits over ten to fourteen days and closes the loop on the written scope.
What matters just as much is what happens after the last walkthrough. A cabinet door that warps in month two, a faucet that drips by month five, a tile joint that cracks at month eight: those are the failures a homeowner ends up chasing on their own unless the warranty is spelled out in writing. The 365-Day Done Right Promise covers this. If the work isn’t right within a year of completion, we make it right at no cost to you, and a free second visit is standard if a repair or installation fails. The terms are written plainly in the contract, including what’s covered, what’s excluded, and the coverage window.
Ask any contractor you’re considering for that same document in writing. If they hesitate, that’s the answer.
Common Mistakes to Avoid
- Ordering cabinets before the final design is locked. A cabinet delivered in the wrong dimension is unusable and costs a full re-order cycle (six to ten weeks). Lock the layout in writing first.
- Skipping the permit for a gas line move. In Henderson’s older neighborhoods, gas range relocations are common; doing them without a permit and inspection creates a safety issue and a future sale problem.
- Buying appliances before cabinet dimensions are confirmed. A refrigerator that doesn’t fit the opening is a two-week delay waiting for a restock or a return.
- Choosing a custom cabinet line without asking the lead time on the exact door style and finish. Two finishes from the same manufacturer can have a four-week difference in lead time.
- Setting a hard deadline (holiday party, family visit) without a contingency window. Cabinet slips of one to two weeks are normal. Setting a hard date on a wishful schedule is how surprise disappointments happen.
- Not asking for a written schedule. A verbal “we’ll get to it” leaves no accountability when weeks start to slide. Get dates and decision deadlines in the contract.
- Choosing the lowest bid without matching scope. Two quotes with different line items (one includes permit, one doesn’t; one includes tile, one doesn’t) look like apples and oranges on paper. Match scope before you compare price.
See the difference
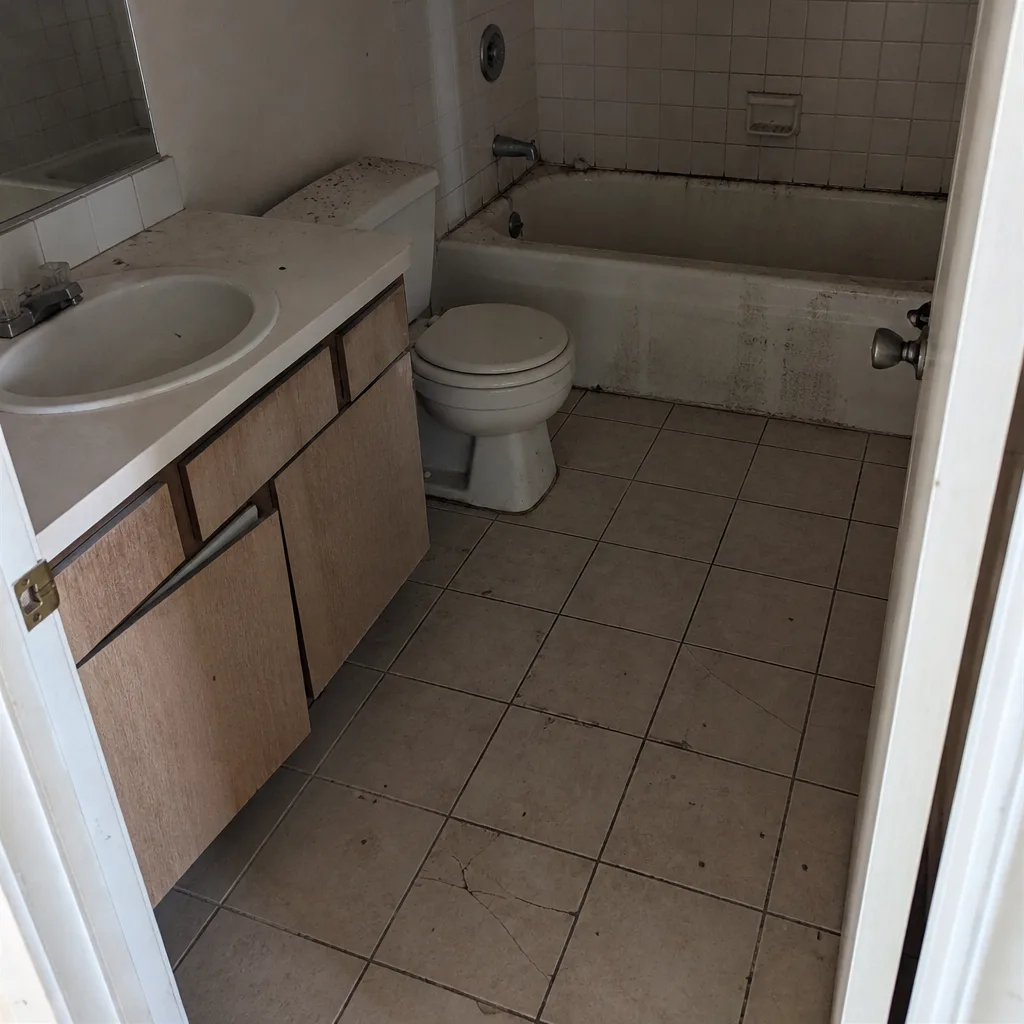 Before
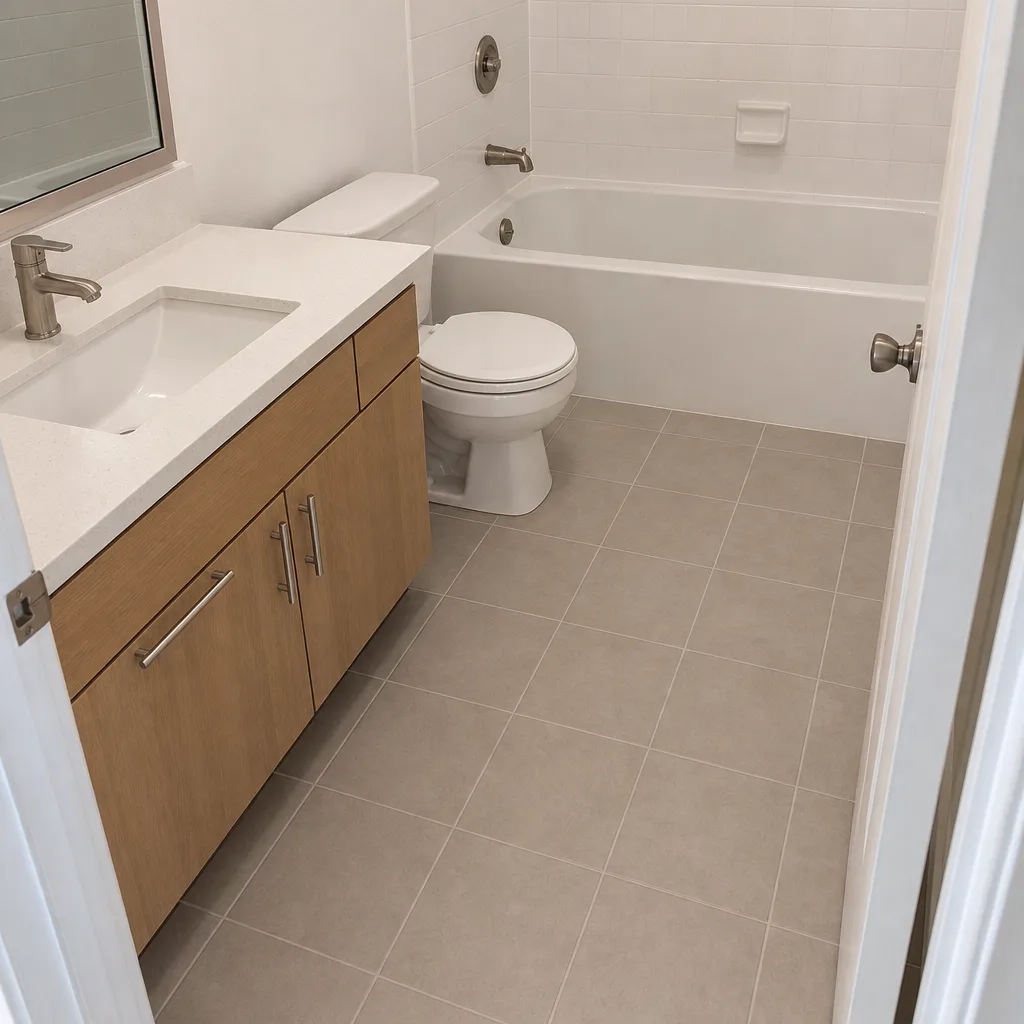 After
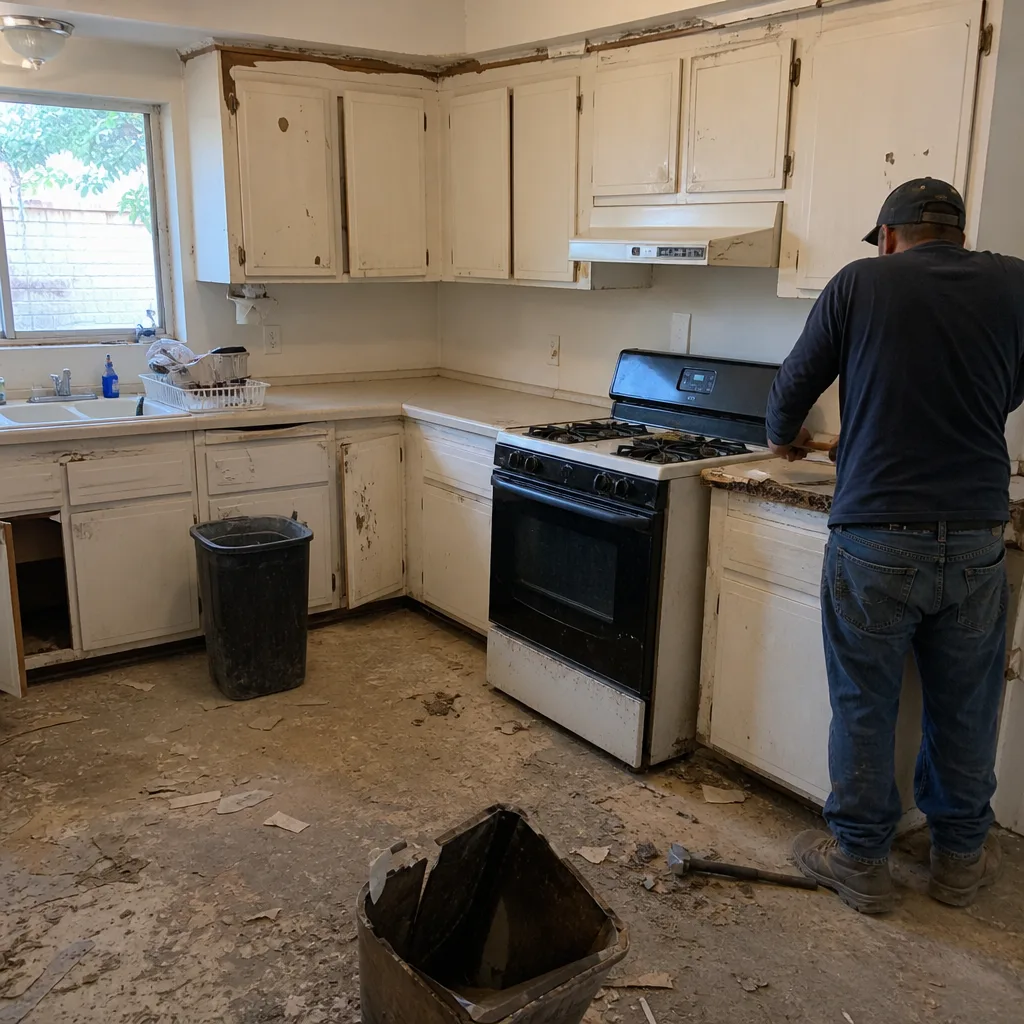 Before
 After
 Before
 After
When to Call a Professional
Some of this project you can plan yourself. Some of it you shouldn’t touch. Call a professional when the scope moves any of these: relocating a gas line, adding a new electrical circuit, moving plumbing, opening or removing a wall, or installing a new appliance in a non-standard opening. Those tasks involve permits, inspections, and real safety risk, and a quick online tutorial doesn’t cover the code requirements in Clark County. If you’re unsure whether your project crosses that line, that’s usually the sign it does.
Mason Remodeling Co Henderson offers free estimates in Henderson. Call (888) 325-9386 to schedule yours. A live person answers every call, every day, including weekends. Every crew member is background-checked, identity-verified, and introduced to you by name and photo before the visit, and every Mason Remodeling Co Henderson technician arrives with a photo ID badge at the door under The Threshold Standard. You’ll have a written price in hand before any work begins.
If you’re starting with a narrower scope, our Kitchen Remodeling in Henderson page covers what a full kitchen remodel typically includes and how we handle material selections. If you’re considering a bathroom alongside the kitchen, our Bathroom Remodeling in Henderson page walks through the parallel timeline.
Frequently Asked Questions

Most Henderson kitchen remodels run 8 to 14 weeks from design lock-in to final walkthrough, with active construction itself at 5 to 8 weeks. Cabinet lead time and Clark County permit review are the two biggest schedule variables, not crew size. Call (888) 325-9386 for an exact timeline on your project – the estimate is free.
Yes, if you’re moving electrical circuits, gas lines, plumbing, structural walls, or adding windows or doors. Simple cabinet and countertop swaps in the same footprint often don’t require a permit. The rule of thumb: if a licensed trade is running new pipe, wire, or opening a wall, the work needs to be permitted and inspected. Call (888) 325-9386 and we’ll walk through your specific scope.
Custom cabinets take longer every time. Stock ships in 3 to 4 weeks, semi-custom in 6 to 10 weeks, and full custom in 12 to 16+ weeks. For most Henderson kitchens, semi-custom from lines like KraftMaid or Wellborn is the right balance of fit and lead time. Call (888) 325-9386 to talk through which tier makes sense for your layout.
No, not if the scope is locked and the price is written. Every Mason Remodeling Co Henderson project gets a written price before any work starts, and change orders only occur if the homeowner requests a scope change. Verbal estimates that grow on the final bill are the problem we’re built to prevent. Call (888) 325-9386 for a written estimate on your remodel.
About 7 to 14 days from field template to install for Cambria or Silestone countertops. The template happens within a couple of days of cabinet install, then fabrication and install follows. That window is built into the schedule, not added on at the end. Call (888) 325-9386 to schedule your free estimate.
Most homeowners do, with a temporary kitchen set up in another room. The dust barrier goes up before demo, the crew keeps a clean path from the front door to the worksite, and the disruption is heaviest in the first two weeks of demo and rough-in. Plan for takeout and a mini-fridge for two to three weeks and the rest is manageable. Call (888) 325-9386 for more on how we handle the day-to-day.
The Bottom Line
A Henderson kitchen remodel takes 8 to 14 weeks end to end, but the timeline is decided in the two to four weeks before any tool gets picked up, while cabinets are being fabricated and Clark County permits are being reviewed. Lock the design early, order cabinets at the right tier for your layout, decide plumbing and gas scope in week one, and demand a written schedule and a written price before signing anything. That’s the difference between a project that runs on plan and one that lives on a contractor’s vague hand-wave. Every Mason Remodeling Co Henderson project gets a written price, a named crew member introduced before the visit, and a 365-Day Done Right Promise standing behind the finished work.
Call (888) 325-9386 to schedule your free estimate. A live person answers, day or night. Start with a look at Mason Remodeling Co Henderson home to see how we work.
Written by the team at Mason Remodeling Co Henderson.