Free written scope consultation - allowances, timeline, and change-order rules on paper before a single trade is scheduled
Styles & brands we work with
- Kitchen remodeling
- Bathroom remodeling
- Home additions & ADU
- Roofing
- Windows & doors
- Driveway & pavers
- Fence
See the difference
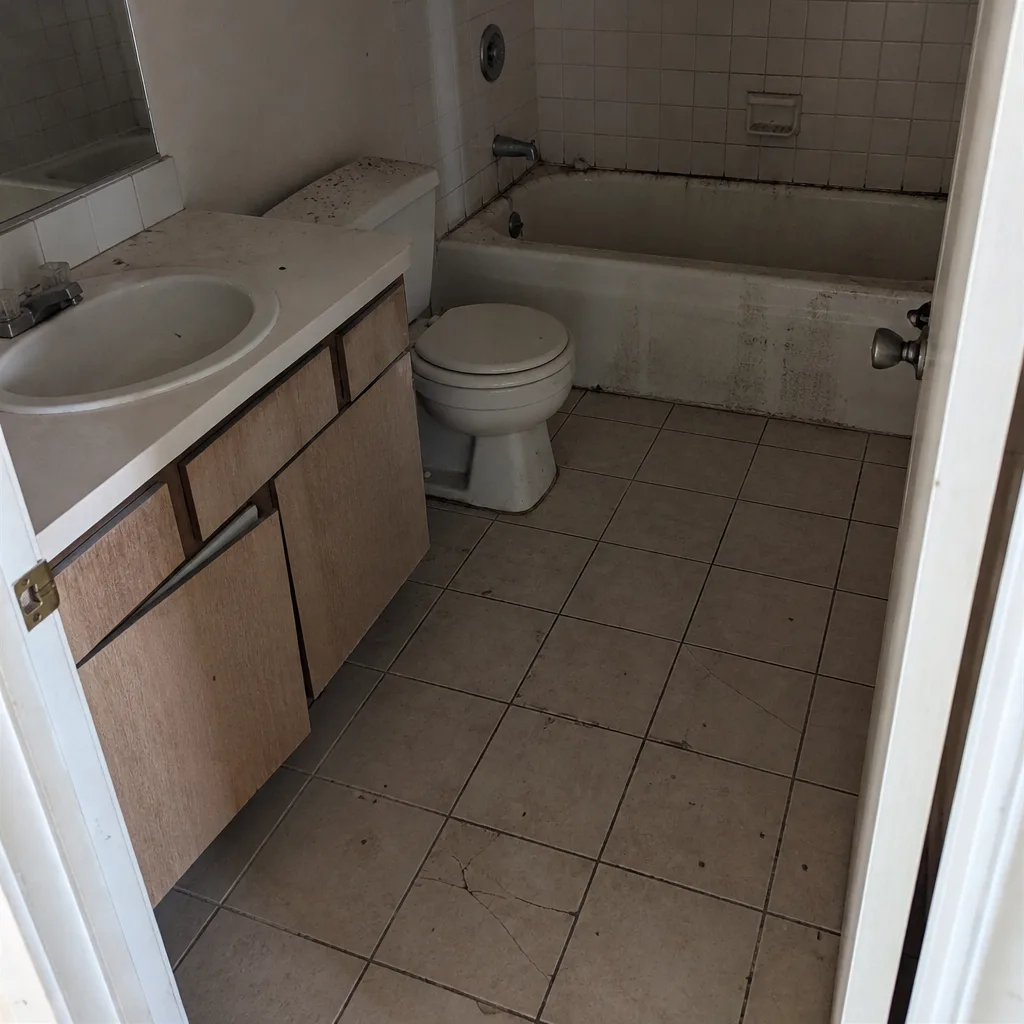 Before
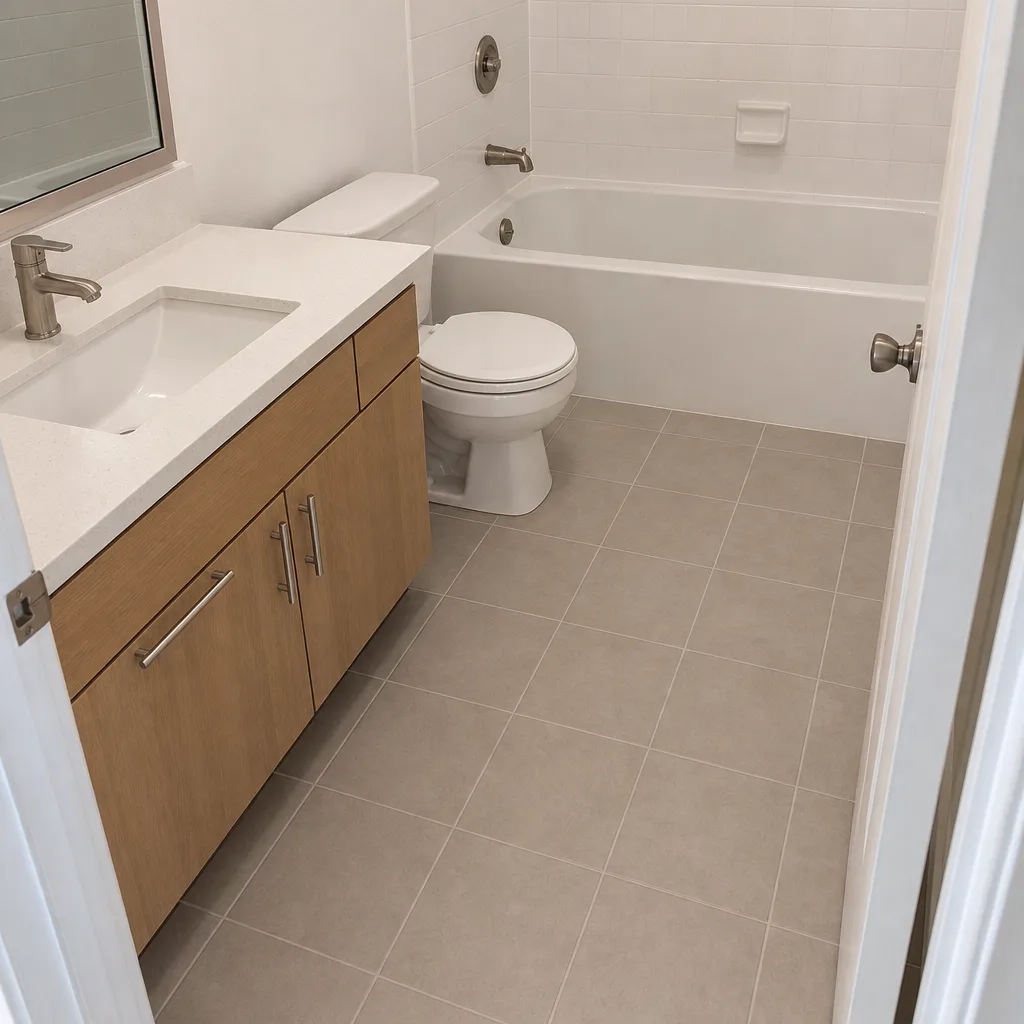 After
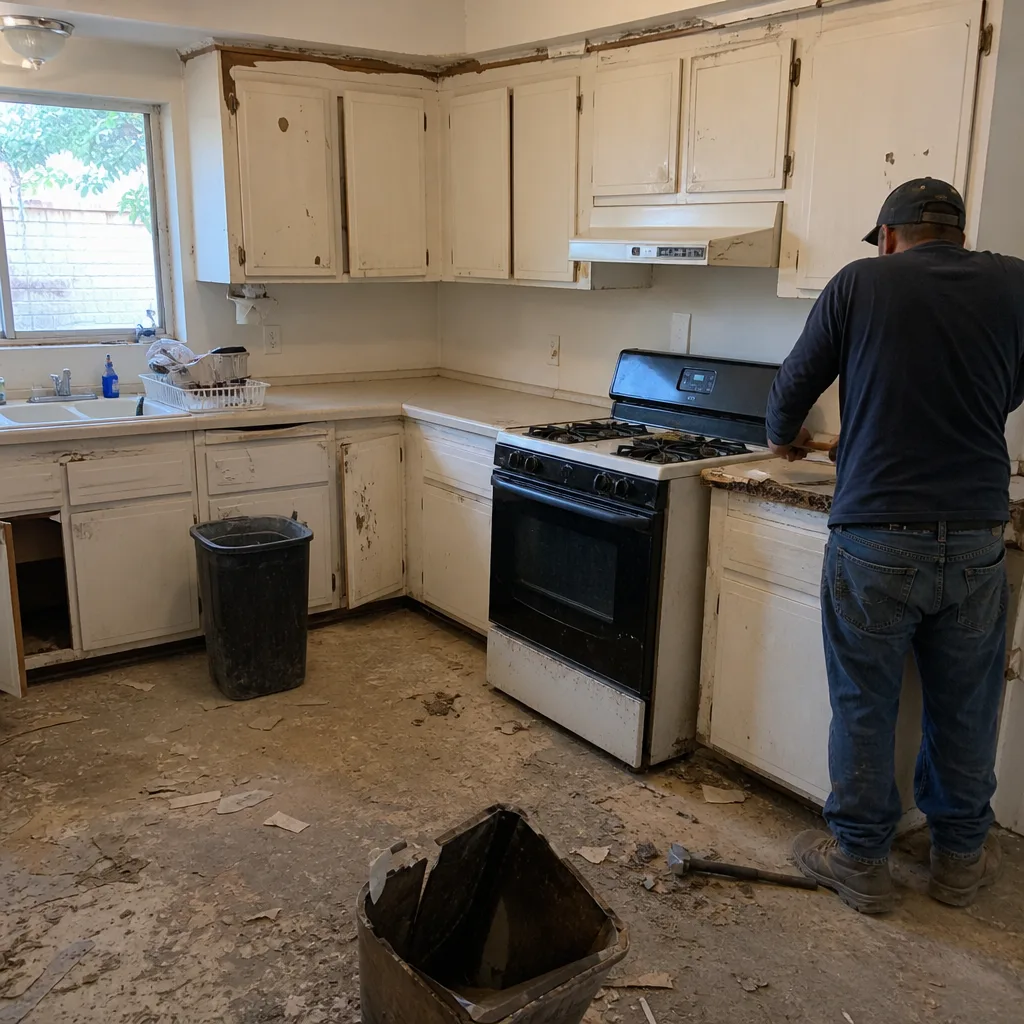 Before
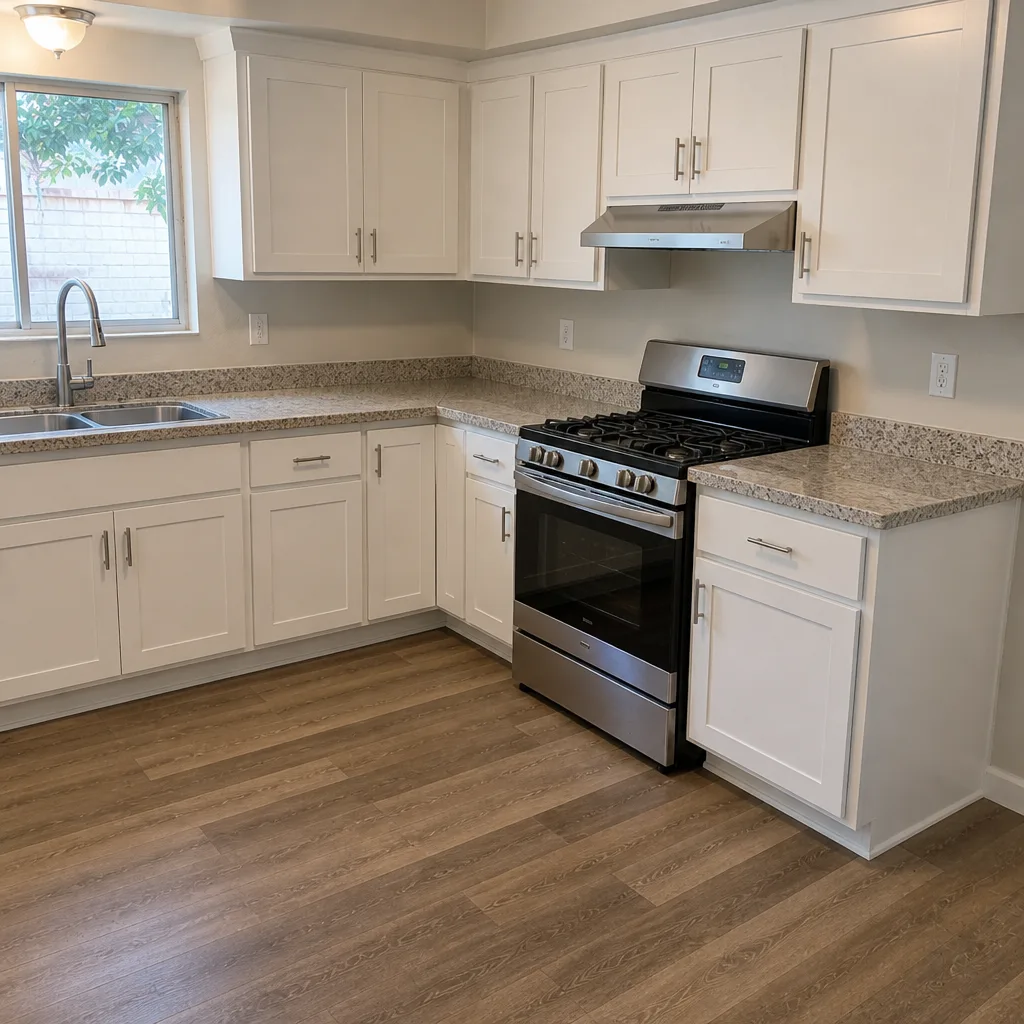 After
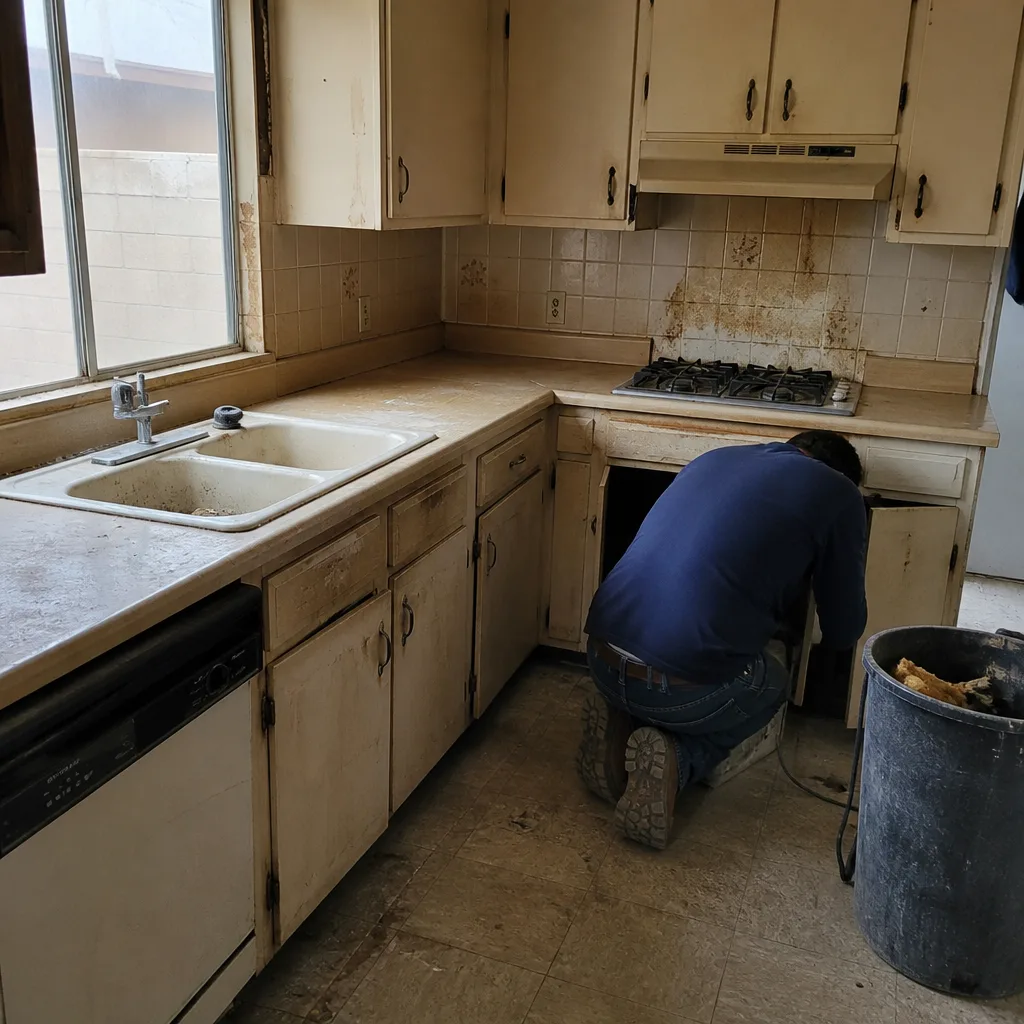 Before
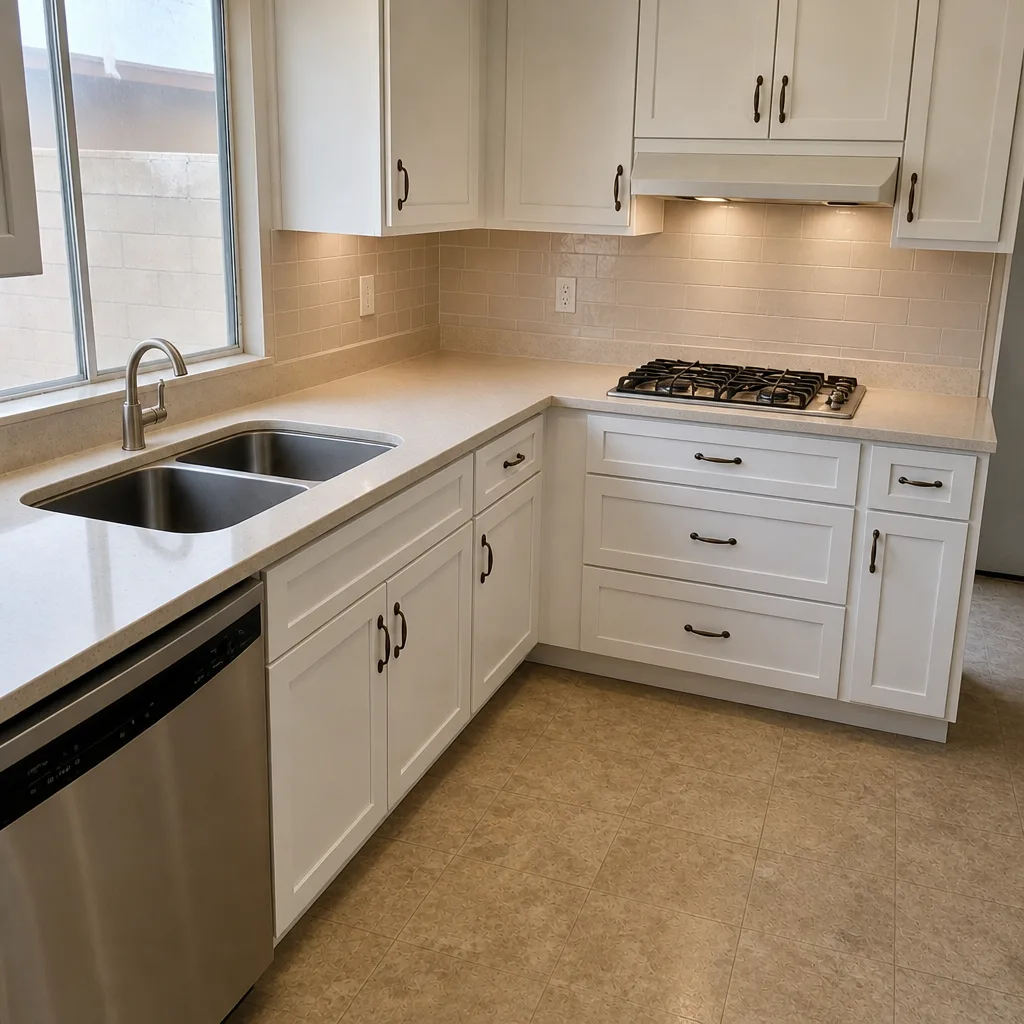 After
Kitchen Remodel Cost in Henderson, NV: Real Numbers for 1990s-2000s Tract-Home Kitchens
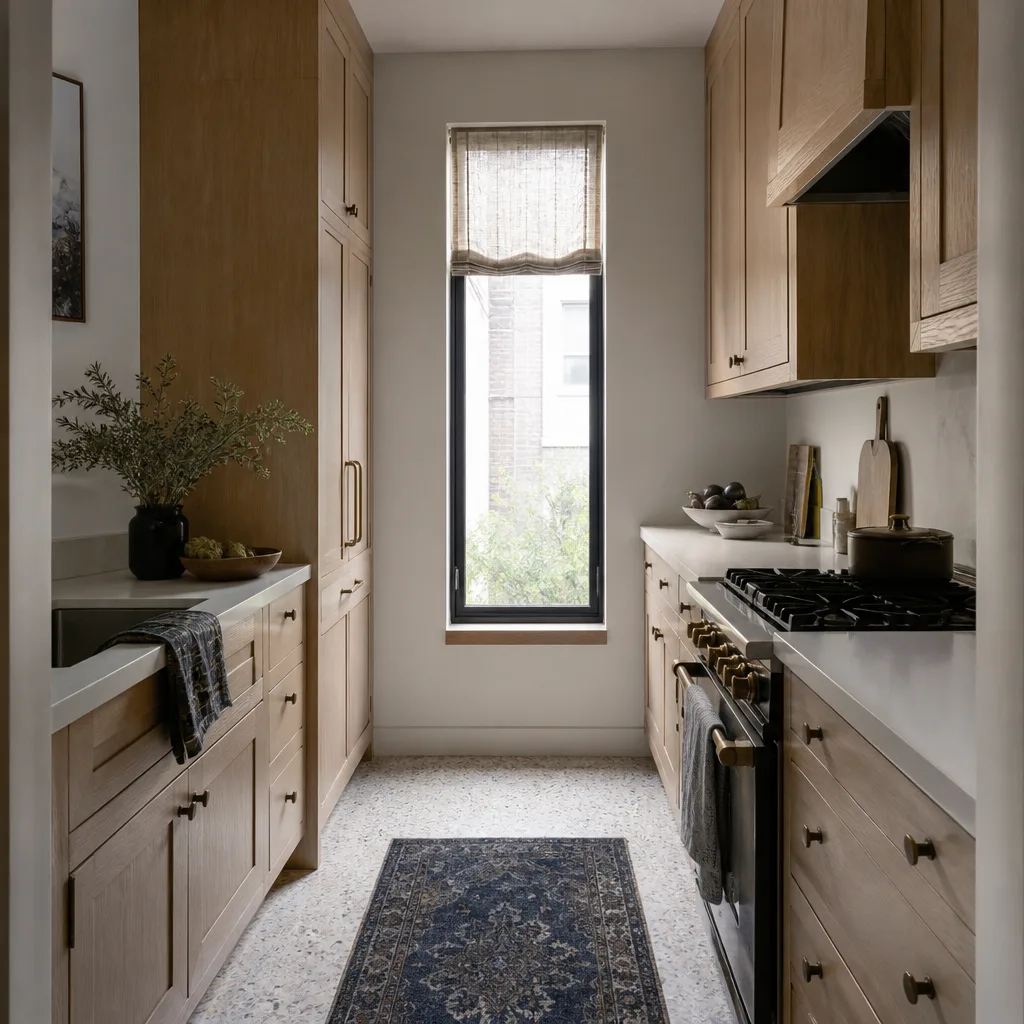
A kitchen remodel in Henderson runs $14,000-$45,000 for most projects, with a small kitchen landing near $9,000-$20,000 and a full structural-open remodel pushing toward the top of the range or beyond. Those numbers only hold up, though, after someone has looked behind your cabinets. Call (888) 325-9386 and we’ll put a written price in your hands before demo day, so the number you agree to is the number you pay. We’re licensed, insured, and answer the phone around the clock.
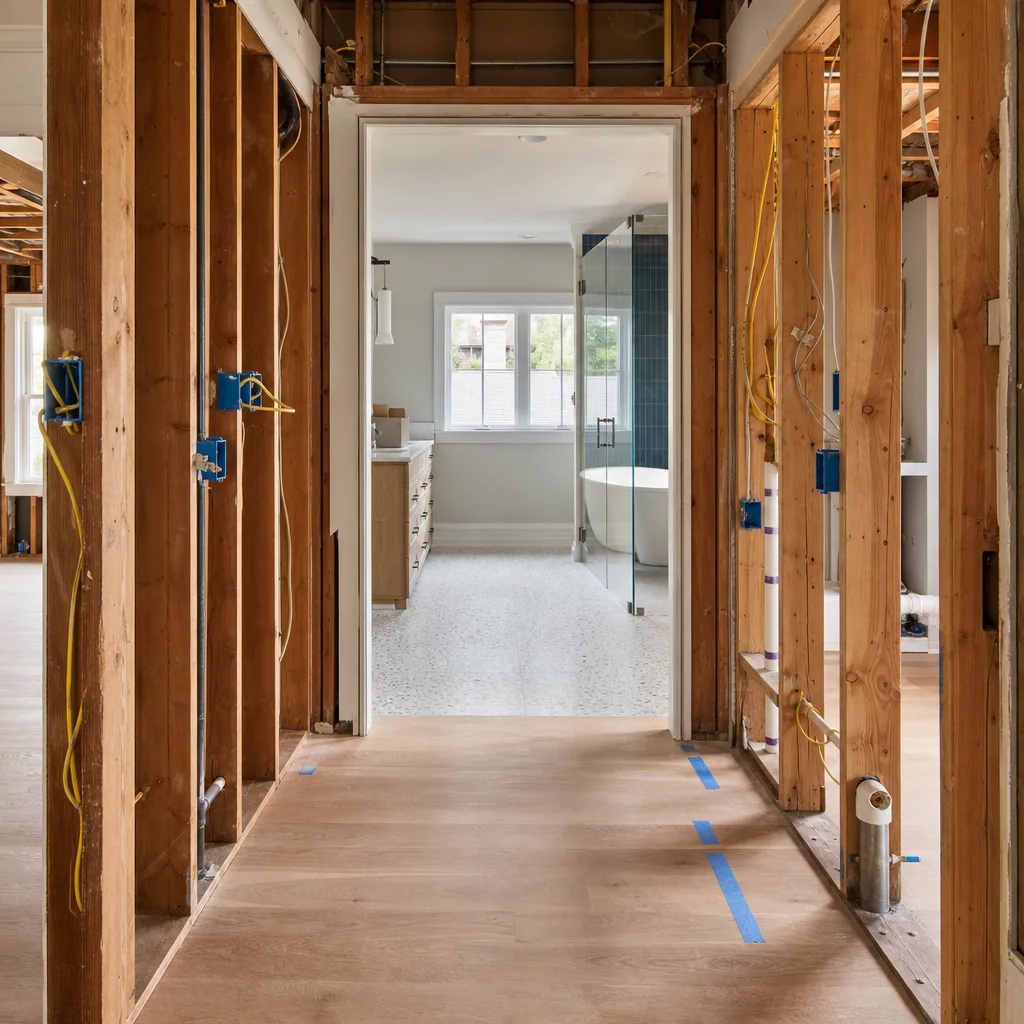
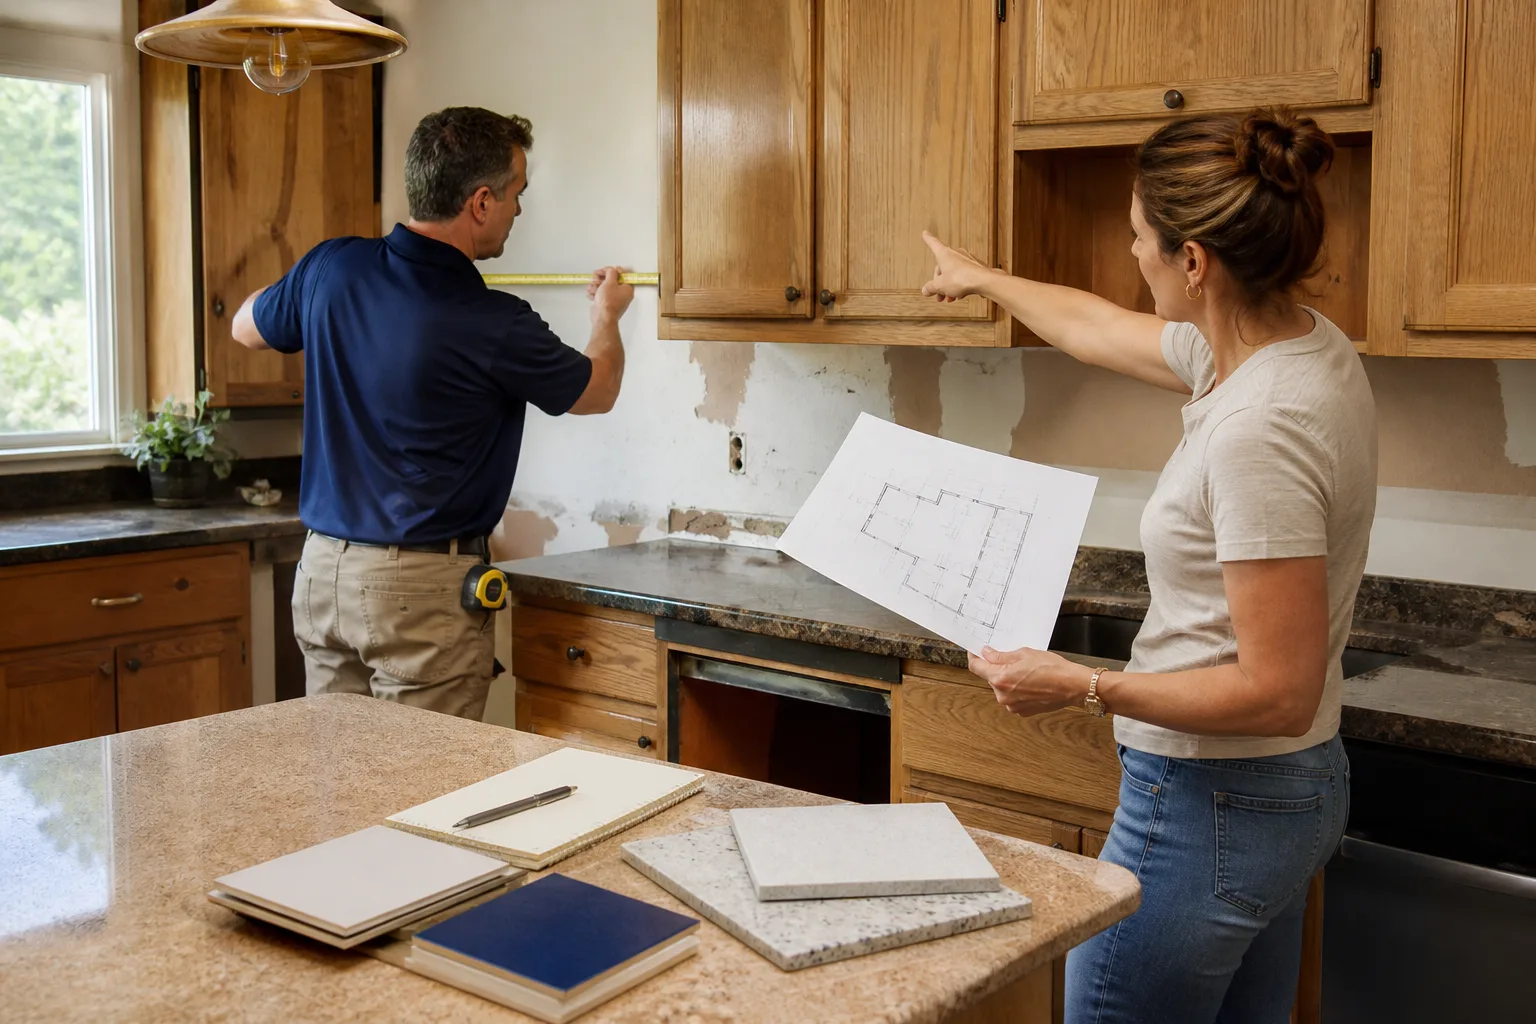
Walk into almost any Green Valley or Anthem kitchen built between 1995 and 2010 and you’ll find the same three surprises: an undersized electrical panel branch, a soffit hiding HVAC duct that can’t move without a mechanical engineer’s sign-off, and a tile floor poured over a concrete slab that costs $4-$6 per square foot just to remove. Generic cost guides skip all three. That’s why a Henderson quote built only from cabinet and countertop prices is a guess dressed up as a bid.
Key Takeaways
- Most Henderson kitchen remodels land between $14,000 and $45,000; the spread comes from what’s behind the walls, not the finish level.
- Three hidden triggers drive the overruns: 100A builder electrical panels, soffit-ducted HVAC, and tile-on-slab demolition.
- A half-wall that looks cosmetic may need a beam and post if it sits in the roof load path.
- Mason Remodeling writes a price that covers all three surprise categories before a single tool is unpacked.
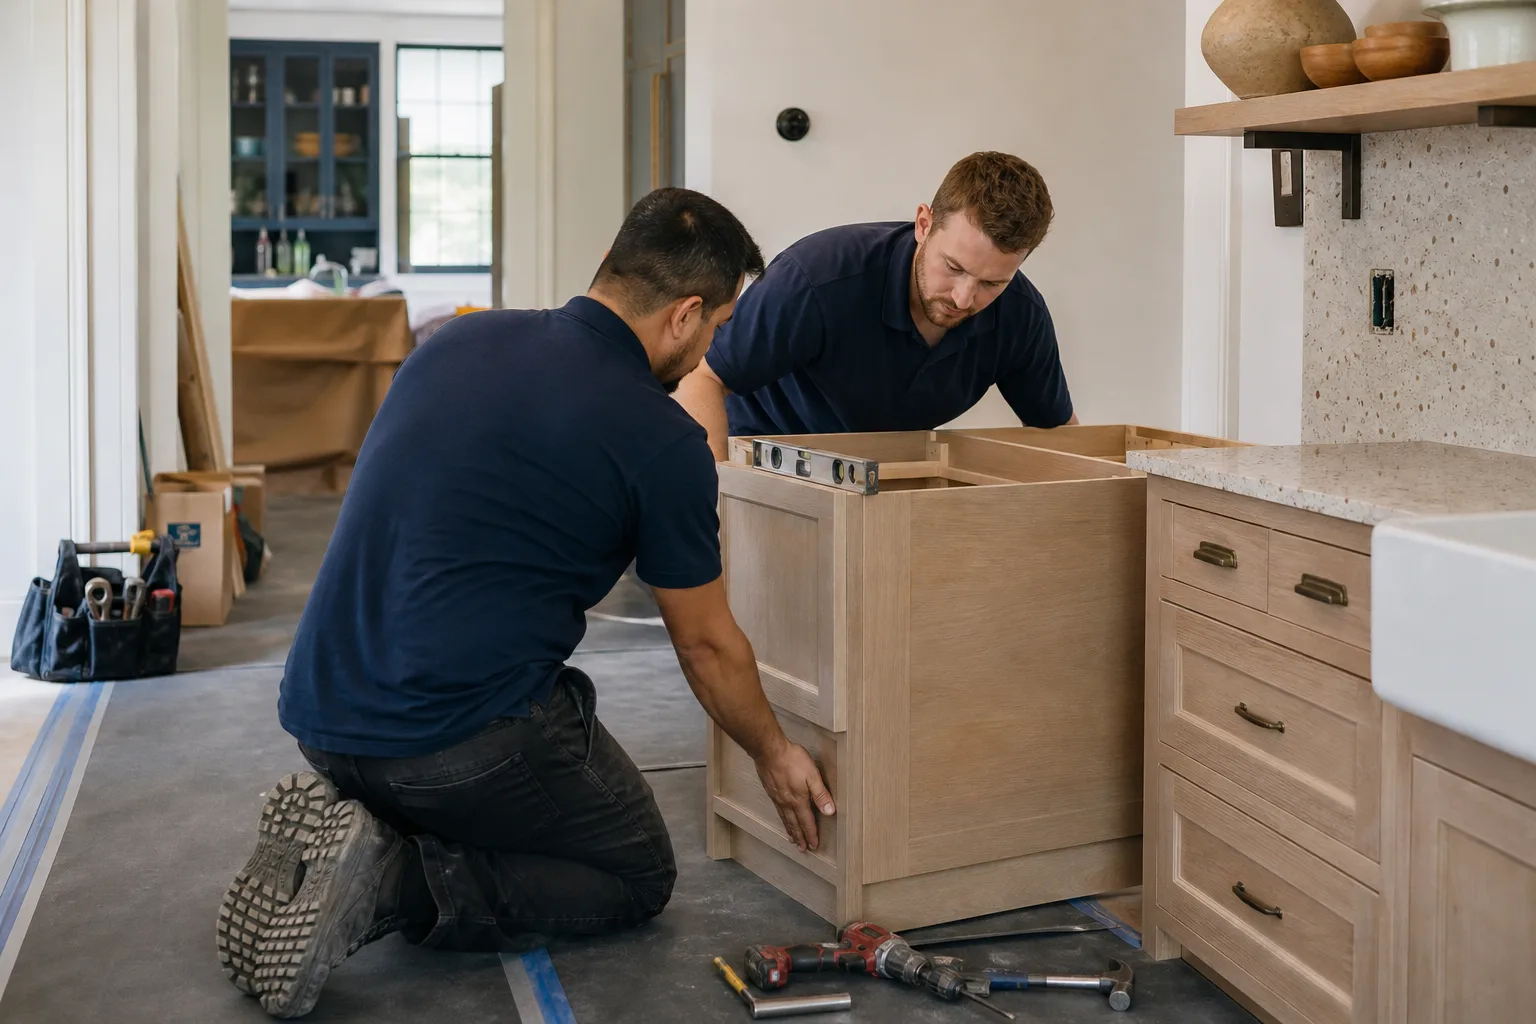
What’s Hiding Behind Henderson Tract-Home Cabinets?
Henderson was built out almost entirely after 1950, and the bulk of its housing arrived during the 1990s-2000s boom. That means production-grade, stucco-on-frame tract housing built to a spec sheet, not the prewar and mid-century stock you’d find in Boulder City. The kitchens were designed around appliances and electrical loads from 20-plus years ago. Pull out the cabinets and the gaps show.
The three cost triggers we see most often:
- Electrical capacity. A builder-installed 100A panel with single-gang GFCIs fed a kitchen that ran a coffee maker and a toaster. Add a wall oven, an induction or glass-top range, a dishwasher, and a microwave drawer, and the branch circuits won’t hold. Panel and circuit upgrades commonly add $2,000-$6,000 depending on service size and how far the run has to go.
- Soffit-ducted HVAC. Those drop-down soffits over the cabinets often conceal ductwork that runs the length of the kitchen. Move the wall, remove the soffit, and the duct needs rerouting – and in some layouts, a mechanical engineer’s sign-off. Budget $1,500-$4,500 when the run has to relocate.
- Tile on slab. Floors were set directly on the concrete slab, which means demolition, hauling, and possibly a self-leveling pour before new flooring goes down. That’s $4-$6 per square foot on its own, before you’ve chosen a single tile.
None of these show up in a cabinet quote. All three are why a written price that covers the whole scope, delivered before work starts, matters more than a low bid built on assumptions.
Why Open-Plan Kitchens Cost More to Change in Henderson Master-Planned Communities
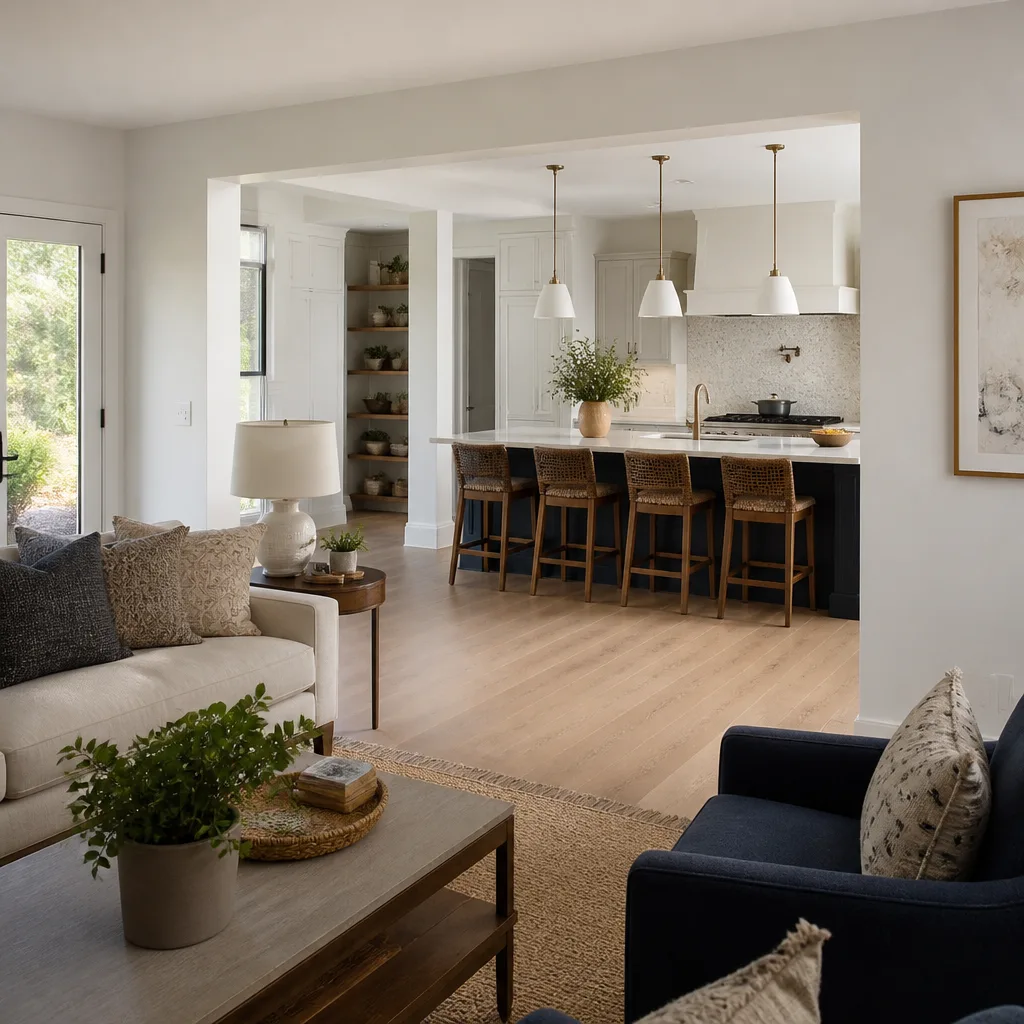
The open-plan kitchen is the standard in Henderson master-planned communities, and that layout is exactly where a cosmetic decision turns structural. A half-wall between the kitchen and the family room looks like it’s there for looks. Sometimes it is. But if it sits in the roof load path, removing it means a beam and posts, plus engineering, and the project moves from cosmetic to structural.
We assess every wall before we quote, because guessing wrong is expensive for you. The same logic applies up the slope. Henderson’s caliche and expansive-soil conditions, plus the steep-graded hillside lots in Anthem and Seven Hills, mean post-tension slabs and engineered footings are routine. A wall removal that passes inspection on a flat Green Valley lot may need a different footprint up the hill. And before any of it can start, HOA architectural review in most master-planned communities needs to sign off on exterior-visible changes.
That assessment is part of why we don’t quote a structural remodel over the phone like a cosmetic refresh. For the full scope of what we handle, see our Kitchen Remodeling page.
Henderson Kitchen Remodel Costs by Scope
Here’s how the $14,000-$45,000 range breaks down by what you’re actually asking us to do. These are Henderson-calibrated figures, not national averages.
| Line item | Typical range |
|---|---|
| Cosmetic refresh (cabinet doors, counters, backsplash, paint – no layout change) | $14,000-$24,000 |
| Layout-change remodel (moving plumbing and electrical, new footprint) | $24,000-$34,000 |
| Full structural-open remodel (wall removal, beam and post, engineered footing) | $34,000-$45,000+ |
| Small kitchen remodel | $9,000-$20,000 |
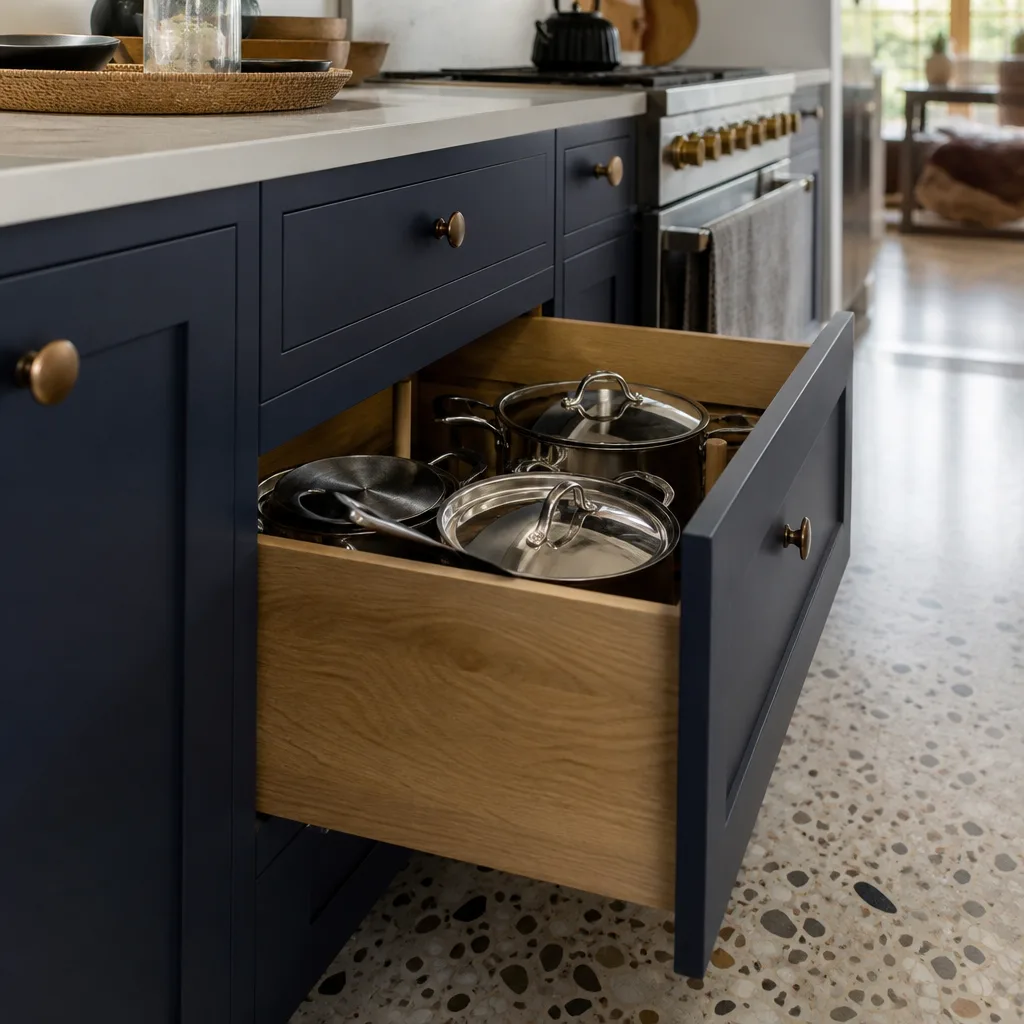
| Cabinet installation | $4,000-$13,000 |
| Countertop installation | $2,000-$6,500 |
| Backsplash installation | $800-$2,500 |
| Kitchen island installation | $3,000-$10,000 |
| Hidden-trigger allowance (electrical, duct reroute, tile-on-slab demo) | $4,000-$12,000 |
Where local variables move the needle: hillside lots in Seven Hills and Anthem add engineering and footing cost; a 100A panel pushes electrical to the top of its band; a kitchen with a soffit full of ductwork adds the reroute; and granite-and-tile choices on a Cambria or Silestone surface push the countertop line upward. Finish upgrades move the number, but they’re rarely the surprise – the wall and the wires are.
Cabinet Lead Times and Henderson Summer Scheduling
Order cabinetry in June and you’re scheduling installation into the heat of the summer, when 110°F+ highs push crews to early starts and slow the pace of any outdoor-adjacent work – demo hauling, patio-connected work, and exterior-grade transitions. KraftMaid and Wellborn lead times need to be built into the schedule from day one, not discovered halfway through. We plan the order date, the delivery window, and the install date together so the timeline doesn’t slip into fall just because the cabinets arrived late.
We work with specification-grade material partners – KraftMaid and Wellborn for cabinetry, Cambria, Silestone, and Caesarstone for surfaces, and Kohler, Moen, Toto, and Grohe for fixtures – so the products are vetted and available in one place. A Sterling sink or a Bathroom Remodel fixture choice built into the same plan is one less moving part.
Who’s Coming Into Your Home, and What’s Guaranteed?
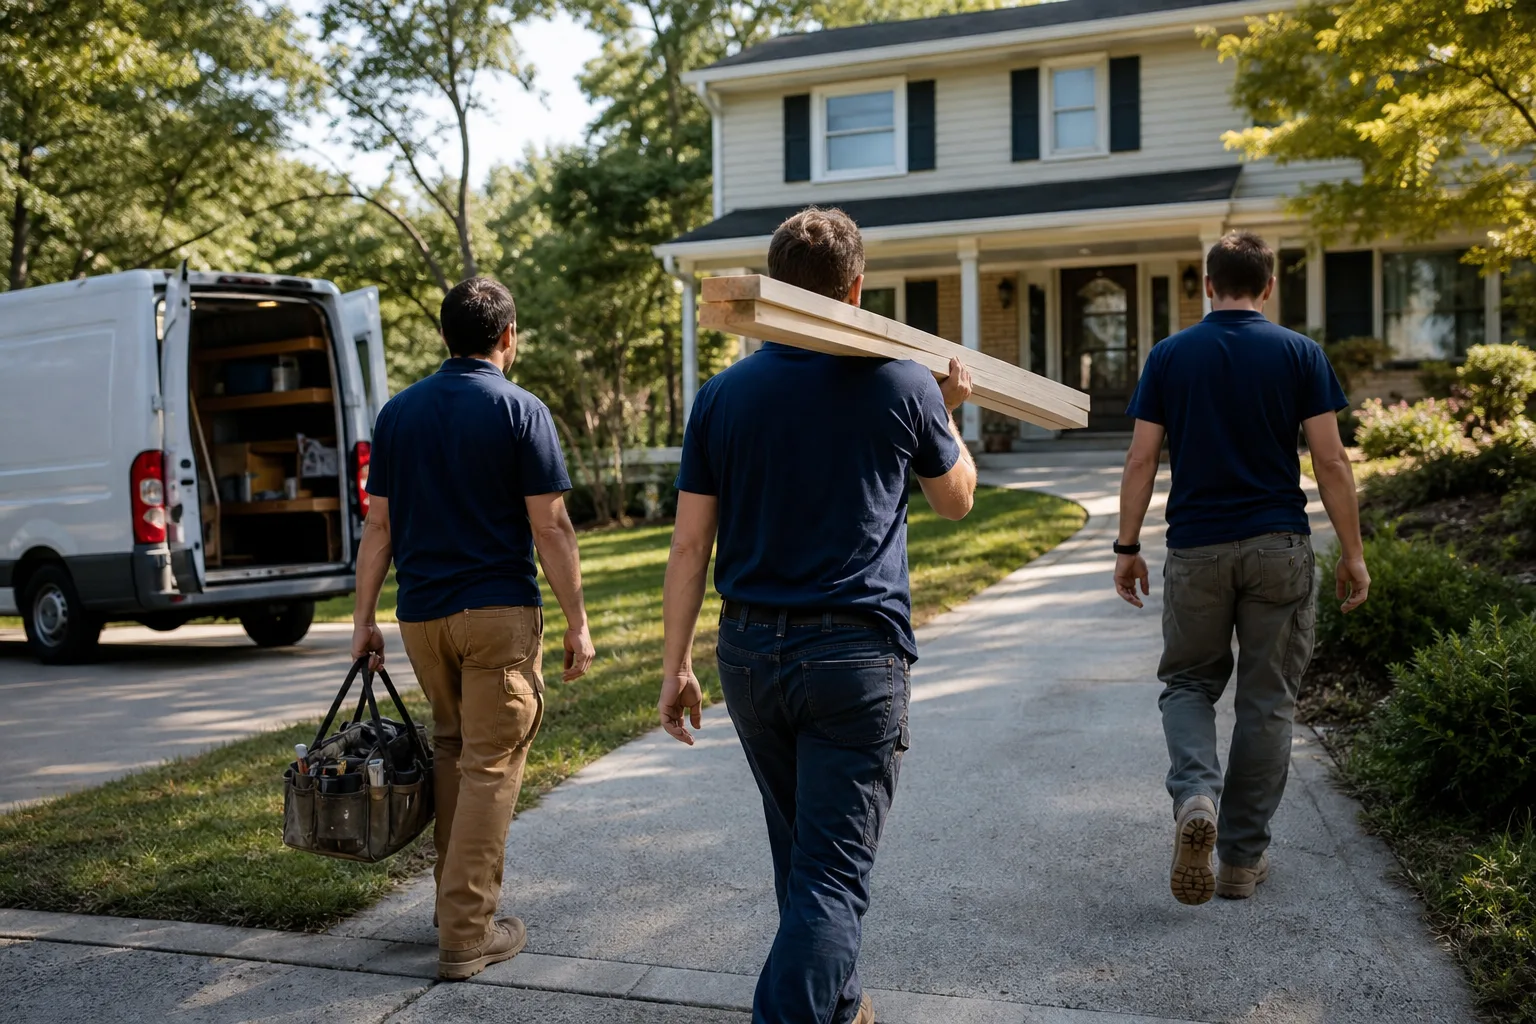
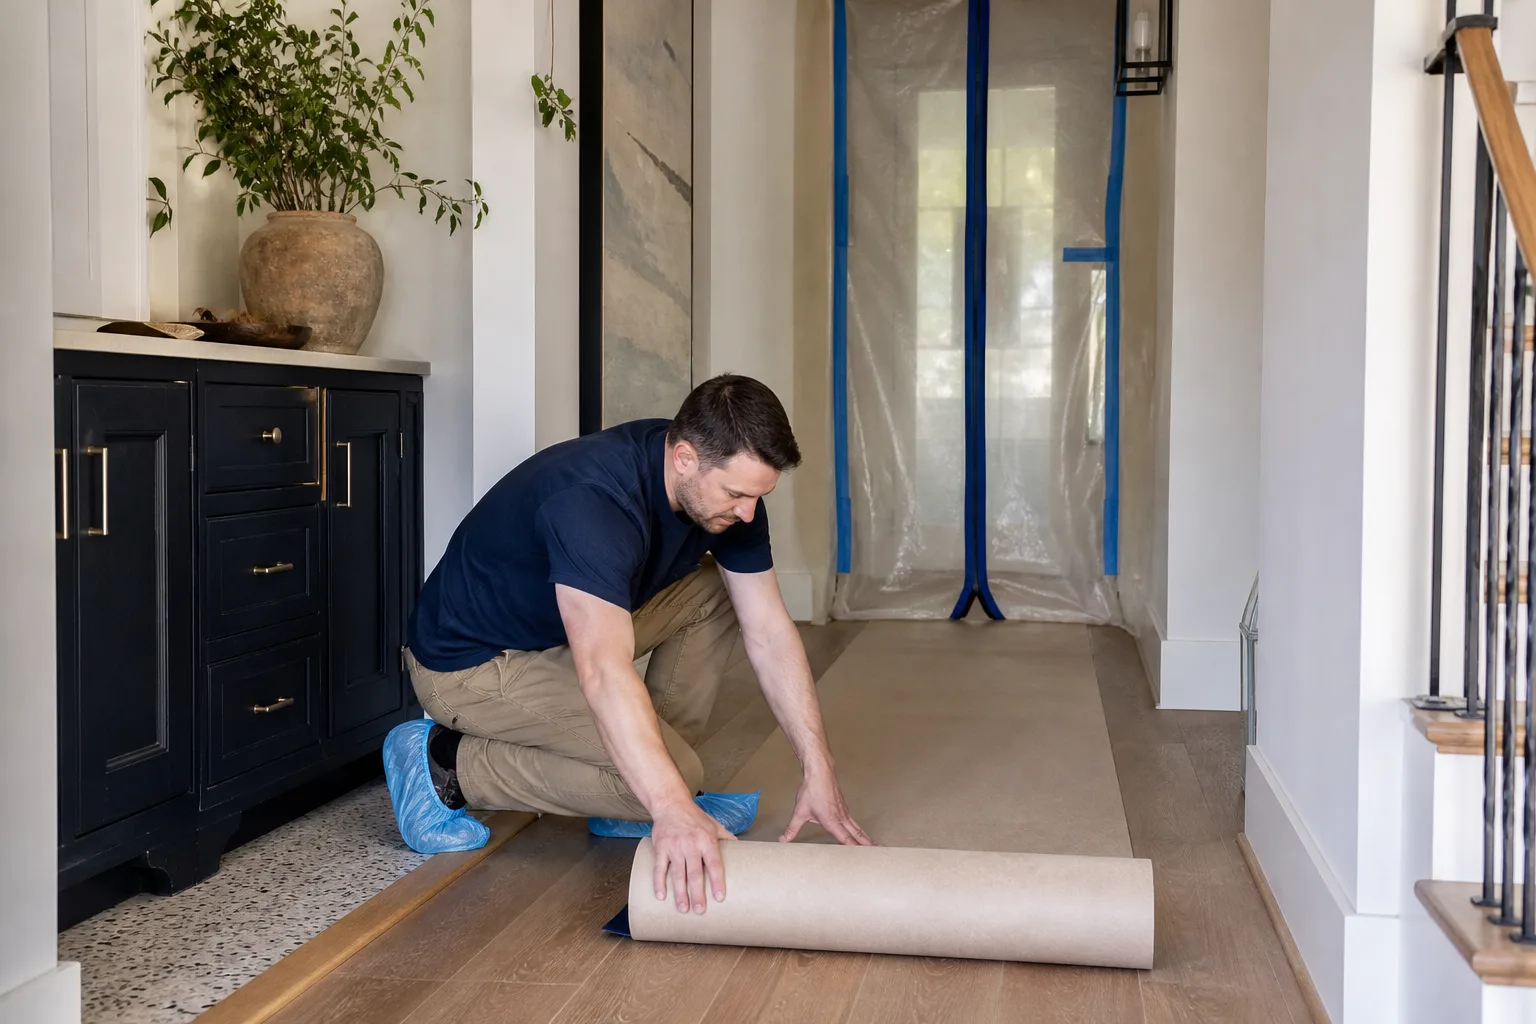
Letting a remodel crew into your kitchen for weeks is a decision about who you trust. Every Mason Remodeling Co Henderson crew member is background-checked and identity-verified under The Threshold Standard, and you’ll receive the technician’s name and photo before the visit, plus a photo ID badge at the door. Our technicians have up to 22 years of experience. A live person answers every call, 24 hours a day, 7 days a week – no call trees, no waiting until Monday.
Every project carries a written price before any tool is unpacked, and every completed project carries a written guarantee with plainly stated terms. If a repair or installation fails within 365 days of the completion date, our 365-Day Done Right Promise means we make it right at no cost to you, and there’s a free return visit with no dispute process and no conditions.
Compare us to a firm that hands you a verbal estimate and grows it on the final invoice, and the difference is the number you can actually plan around. Our home page lays out the standard, and you’ll find the same approach on our Kitchen Remodeling in Henderson service page.
FAQs About Kitchen Remodel Cost in Henderson
A kitchen remodel in Henderson typically costs $14,000-$45,000, with small kitchens at $9,000-$20,000. The spread is driven more by what’s behind the walls – electrical panels, HVAC ductwork, slab demolition – than by finish selections. Call (888) 325-9386 for a written price built on your actual kitchen; estimates are free.
The three most common hidden costs are a 100A builder electrical panel that needs upgrading ($2,000-$6,000), soffit-concealed HVAC duct that has to reroute ($1,500-$4,500), and tile poured over concrete slab that costs $4-$6 per square foot to remove. Our written price covers all three before demo begins, so there’s no surprise invoice later. Call (888) 325-9386 to get your number.
It depends on the scope. A cabinet-and-counter refresh lands near the bottom of the range at $14,000-$24,000, while a full structural-open remodel with beam and post runs $34,000-$45,000+. If the layout works and the wiring holds, a refresh is usually the better spend. Call (888) 325-9386 and we’ll tell you which one your kitchen actually needs.
In most cases, yes – we book free estimates quickly and a live person answers the phone around the clock, every day of the year. Call (888) 325-9386 and we’ll find a time that works, including evenings and weekends.
If you’re ready to know the real number, not a guess, call Mason Remodeling Co Henderson at (888) 325-9386 for your free estimate. We’ll assess the electrical, the ductwork, and the slab before we quote a single cabinet.
Written by the team at Mason Remodeling Co Henderson, serving Henderson, NV.
What Our Customers Say
"Opened up the wall between kitchen and dining room. They handled the beam and permit and the floor transitions look seamless."
- Wendy A."Basement refinish with egress window. Drywall finish is smooth and the electrician was tidy."
- Kyle S."Very respectful in the house. Shoe covers every day and a cleanup every evening."
- Alma V.