Free written scope consultation - allowances, timeline, and change-order rules on paper before a single trade is scheduled
Styles & brands we work with
- Kitchen remodeling
- Bathroom remodeling
- Home additions & ADU
- Roofing
- Windows & doors
- Driveway & pavers
- Fence
See the difference
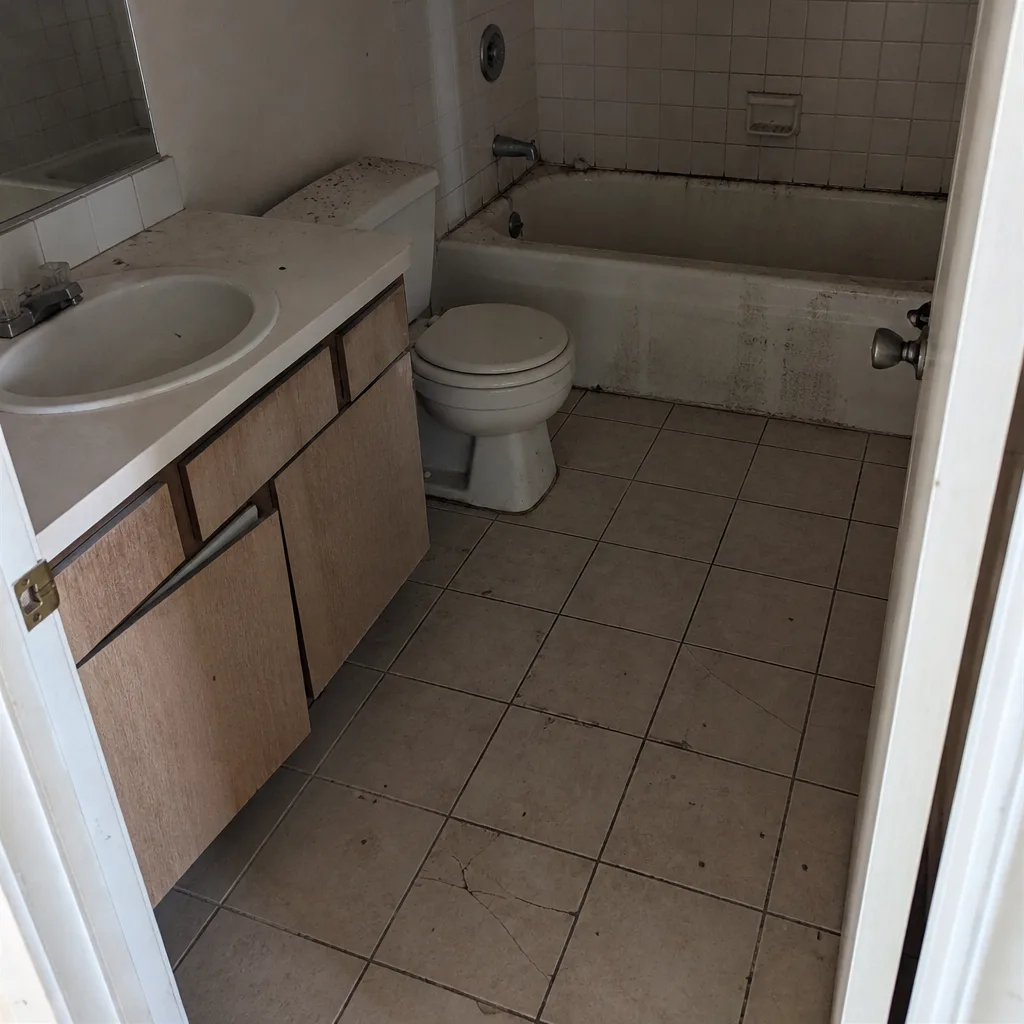 Before
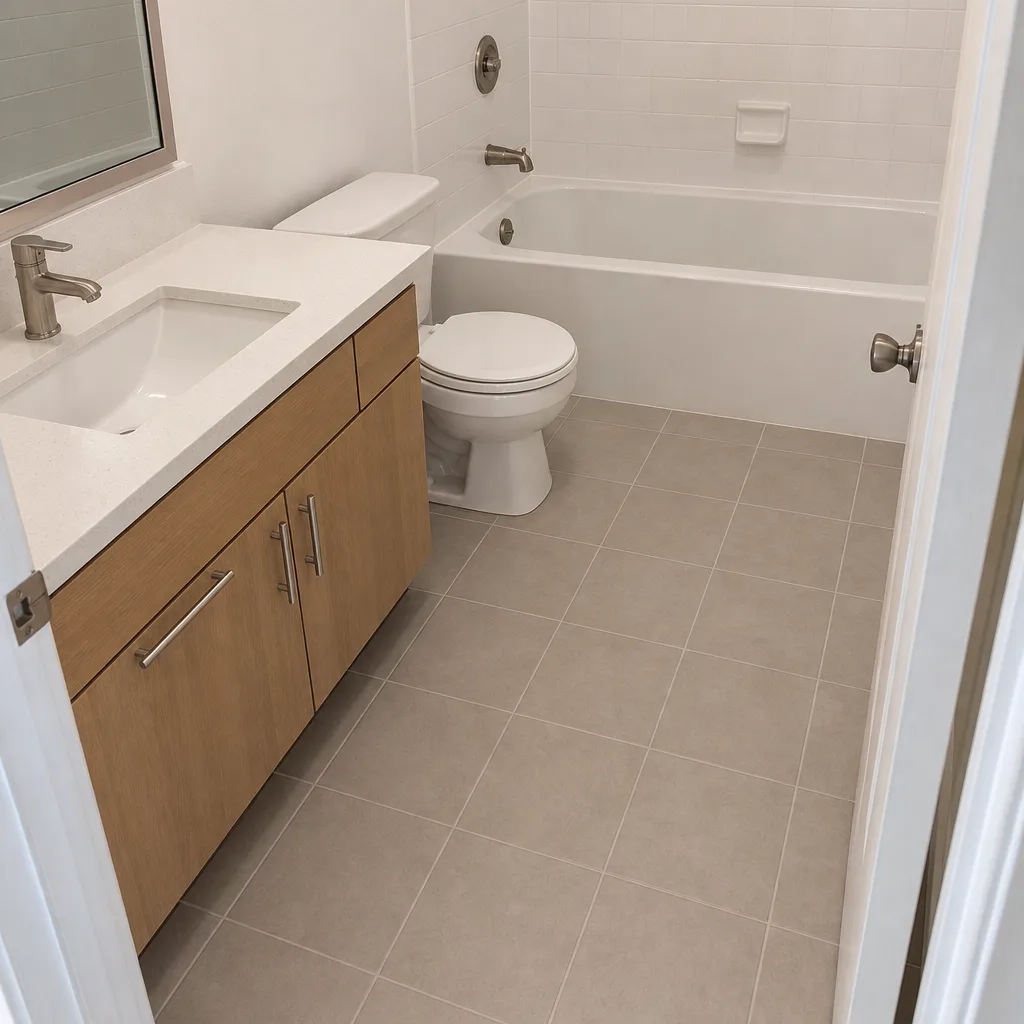 After
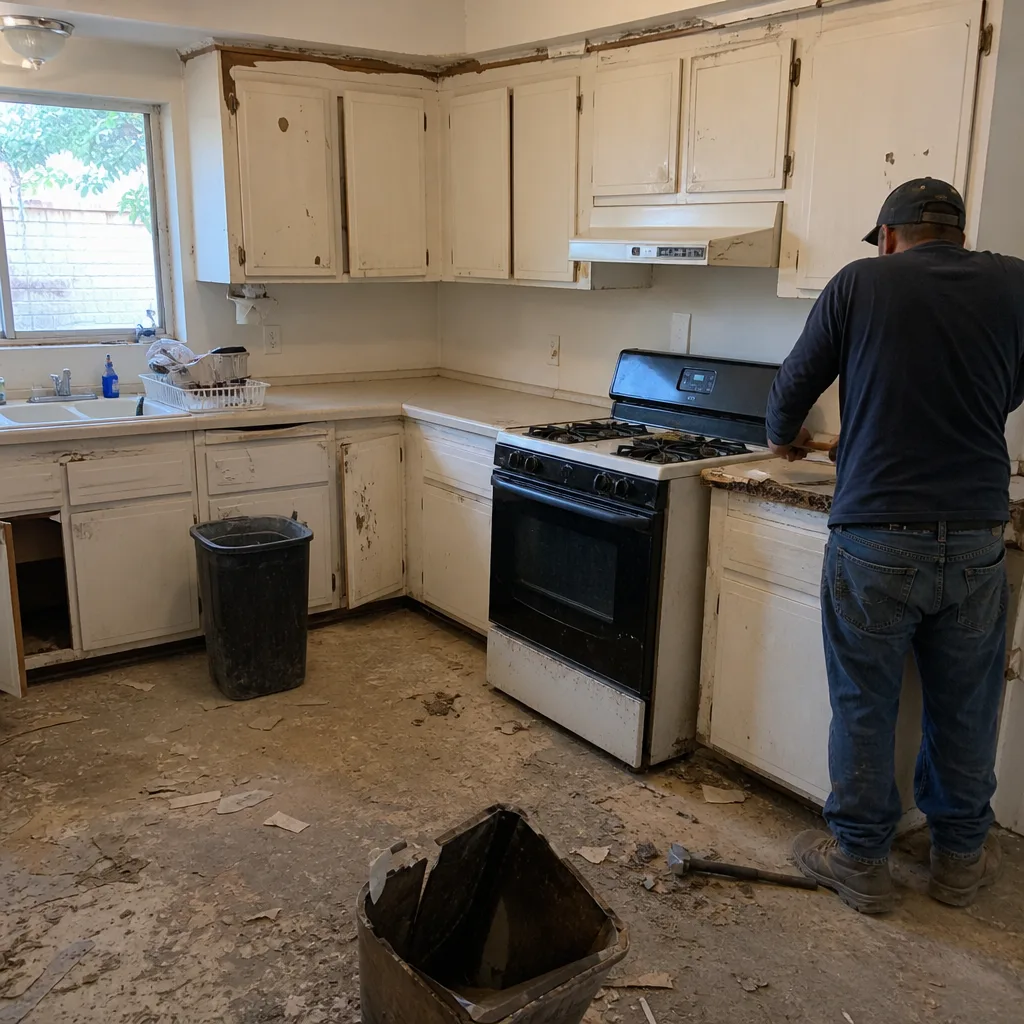 Before
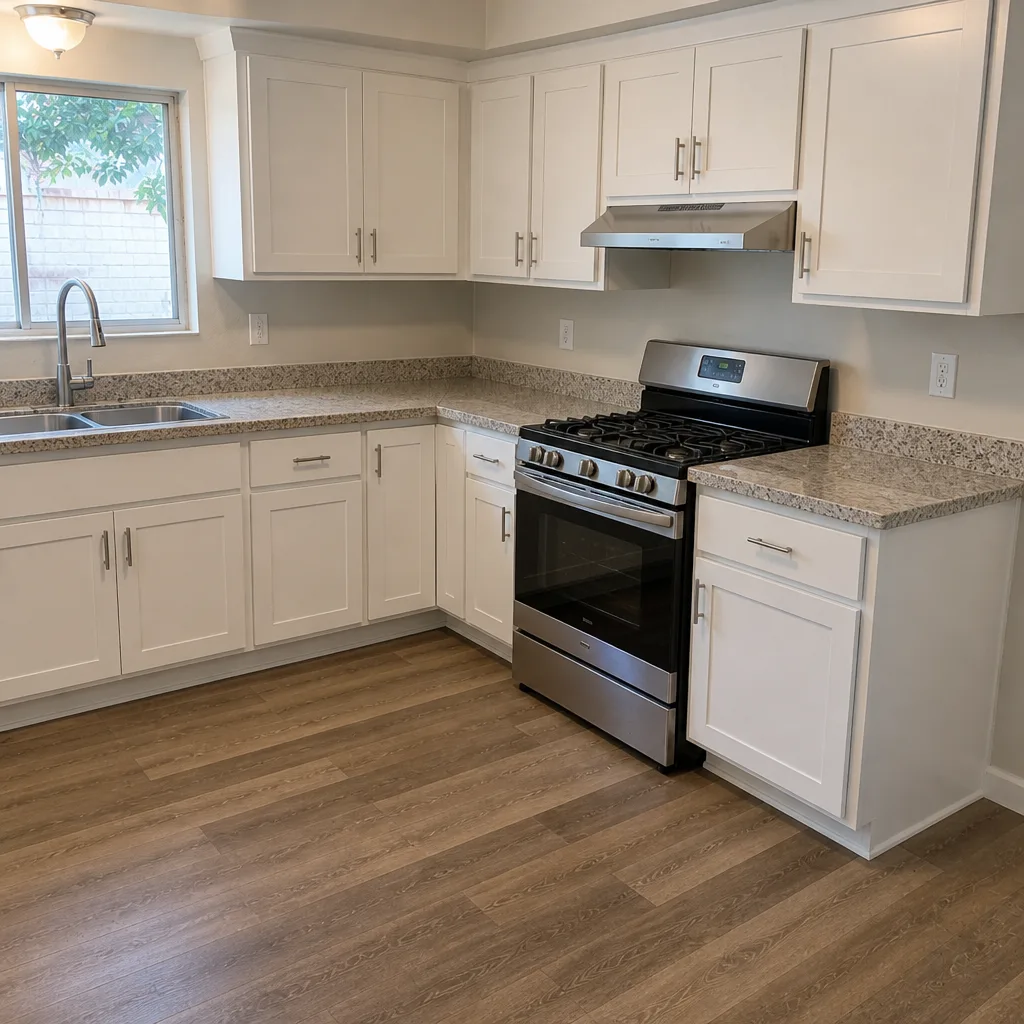 After
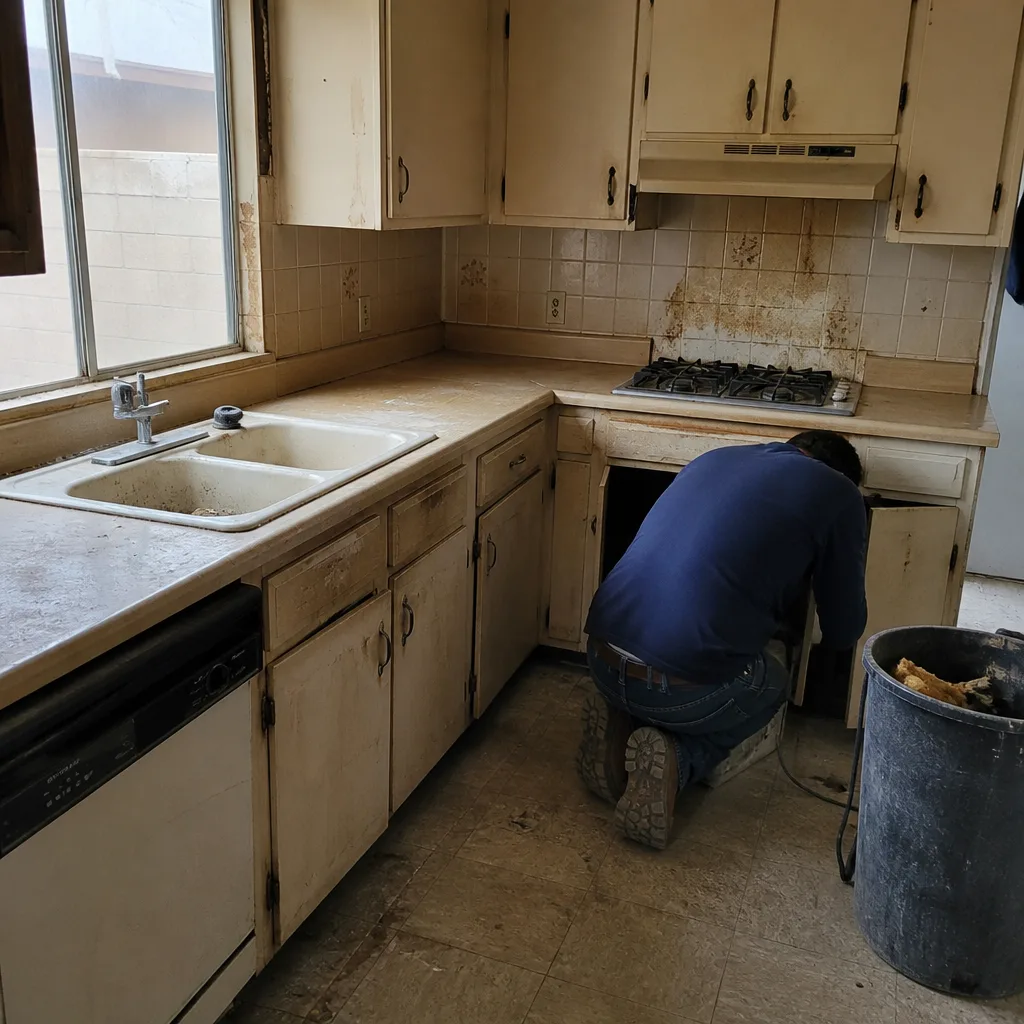 Before
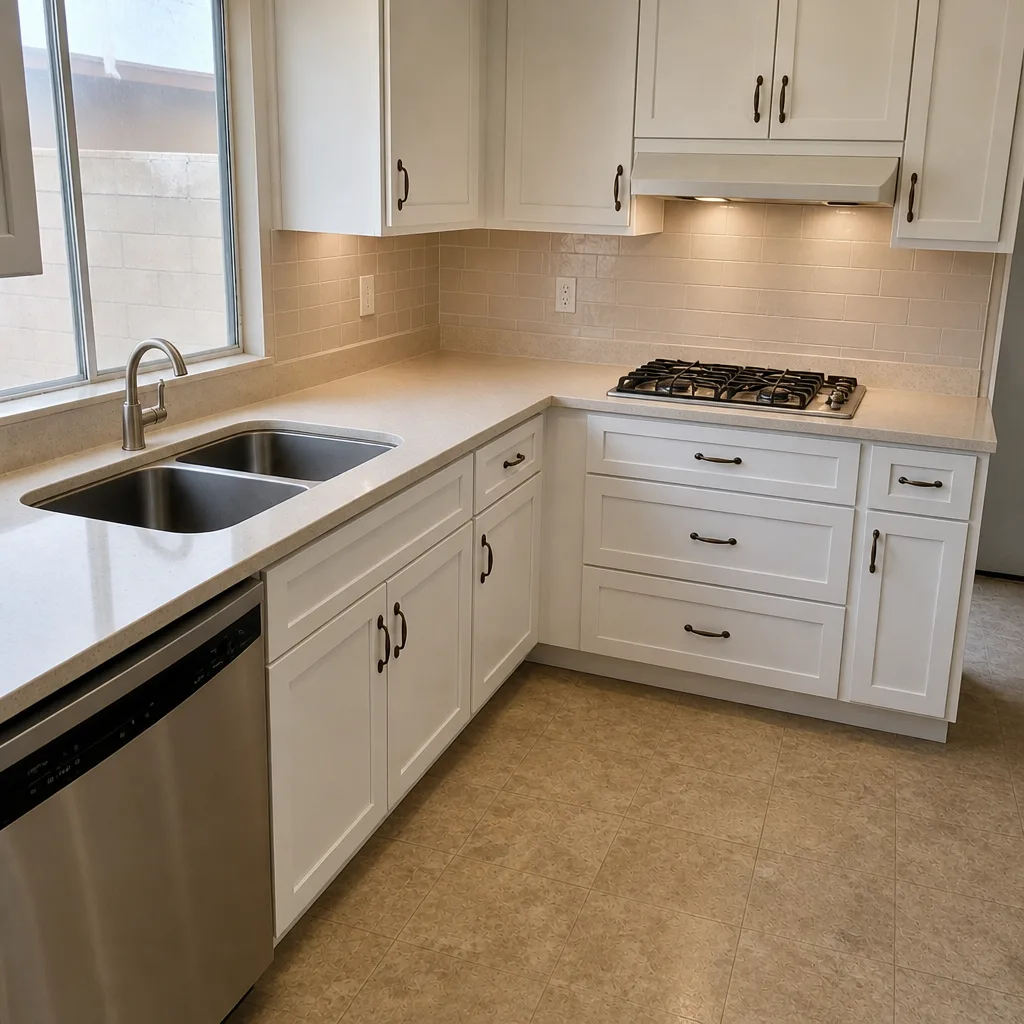 After
Home Renovation Cost Per Square Foot in Henderson, NV: What the National Benchmarks Leave Out
Home renovation in Henderson runs roughly $150-$320 per square foot for a gut remodel, and $60-$110 per square foot for a cosmetic refresh – but those numbers only tell the truth once a walk-through confirms what is actually inside your walls. If a national calculator tells you $150/sq ft for a Henderson home, ask it this: does that include stucco patch-matching after a window enlargement, or popcorn ceiling abatement across a 2,400-square-foot open plan? Those two line items alone can shift a Henderson tract-home renovation by $8-$15 per square foot before a single tile is set. Call (888) 325-9386 for a written, scope-based price that reflects your actual house.
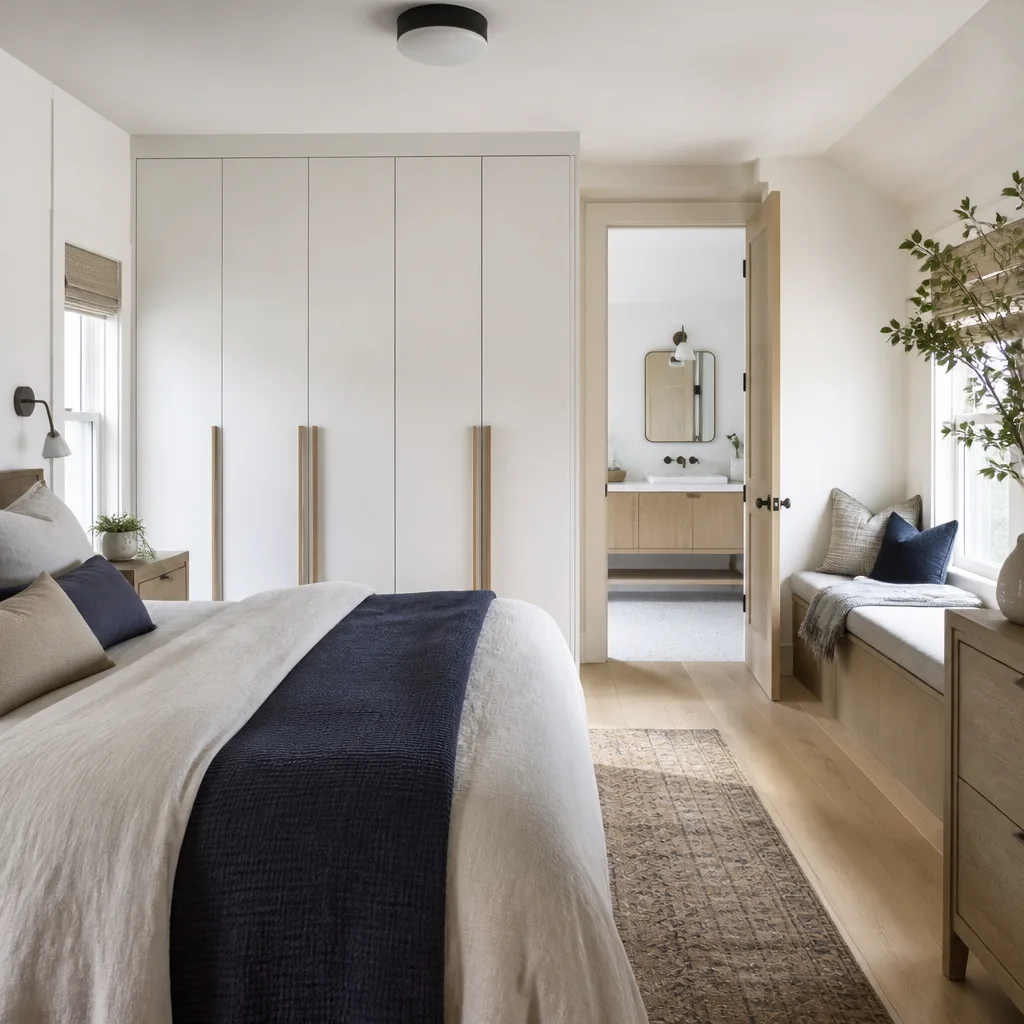
Why National Per-Square-Foot Formulas Miss Henderson Homes
Henderson was built out almost entirely after 1950, and the bulk of it landed in the 1990s-2000s boom. That means the housing stock here is dominated by production-grade stucco-on-frame tract homes in master-planned communities like Green Valley, Anthem, and Seven Hills, not the prewar and mid-century housing you’d find across the line in Las Vegas or Boulder City. National cost-per-square-foot benchmarks are built on a blended picture of American housing. They are not built on a 1998 Mediterranean-style tract home with a popcorn ceiling, a builder-grade oak cabinet run glued and nailed to the wall, and a stucco exterior that has to be color-matched after any opening changes size.
Three scope items show up on nearly every Henderson renovation and are absent from the standard formula:
- Stucco patch-matching. Enlarge a window, add a door, or push out a wall, and the exterior has to be patched, re-lathed, floated, and color-matched to a 20-year-old three-coat stucco finish that has faded in the desert sun. Getting that match right is specialty labor, and it runs $1,200-$4,500 depending on how much wall changes.
- Popcorn ceiling removal. Nearly every tract home built here between 1985 and 2005 has an acoustic texture ceiling. Removing it across a 2,400-square-foot open plan – scrape, skim, sand, prime, paint – typically adds $3,000-$7,500, or roughly $1.25-$3.10 per square foot of floor area.
- Tile-on-concrete demolition. Builder-grade ceramic tile was often set directly on slab with thin-set. Removing it without gouging the slab takes controlled chipping, and repair of the substrate afterward is its own line. Budget $2-$4 per square foot for demolition and slab prep alone.
Add those three to a base gut-remodel rate and you land $8-$15 per square foot higher than the national number – before you’ve chosen a single finish. That gap is not markup. It’s the real cost of remodeling a Henderson tract home instead of a generic house in a national database.
What a Henderson Renovation Actually Costs, Line by Line
Here are the ranges we work from in Henderson. These are project totals, not per-square-foot guesses, and they assume a walk-through has confirmed the scope:
| Project | Typical Cost Range |
|---|---|
| Kitchen remodel (full) | $14,000-$45,000 |
| Small kitchen remodel | $9,000-$20,000 |
| Cabinet installation | $4,000-$13,000 |
| Countertop installation | $2,000-$6,500 |
| Backsplash installation | $800-$2,500 |
| Kitchen island installation | $3,000-$10,000 |
| Bathroom remodel (full) | $9,000-$28,000 |
| Small bathroom remodel | $5,000-$12,000 |
| Walk-in shower installation | $4,500-$12,000 |
| Tub-to-shower conversion | $3,500-$10,000 |
| Shower replacement | $3,000-$8,500 |
| Bathroom vanity installation | $800-$3,000 |
| Home addition | $45,000-$130,000 |
| ADU construction | $90,000-$220,000 |
| Garage conversion | $30,000-$80,000 |
| Roof replacement | $8,000-$20,000 |
| Window replacement | $4,500-$15,000 |
Two homes of identical square footage two streets apart in Green Valley can land at very different totals once the underlayment, ceiling texture, and exterior patching are priced. That’s why a written, scope-based price beats a per-square-foot estimate every time. If you want to compare trade-specific numbers first, our home remodeling and construction services page lays out how we structure projects.
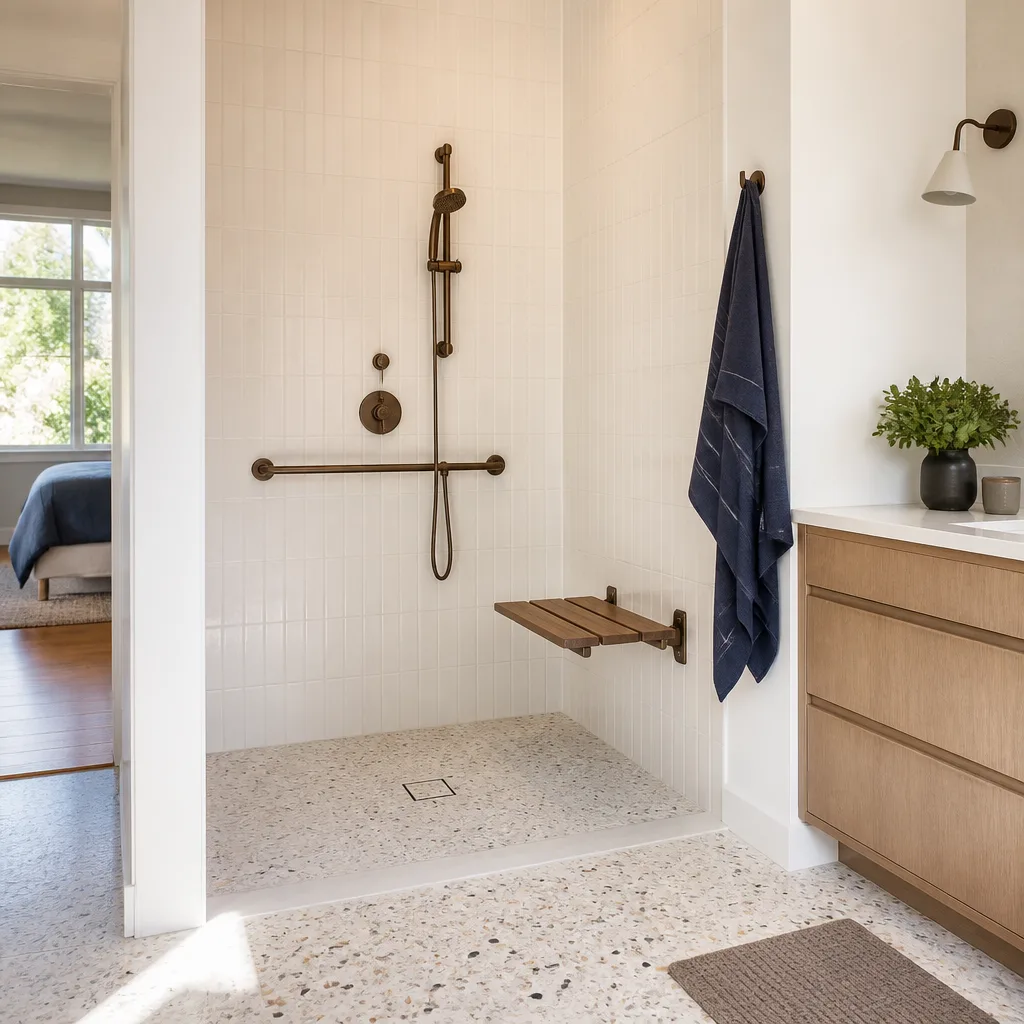
The Two-Story Question: First-Floor vs. Second-Floor Bathrooms
Most Henderson tract housing is two-story wood-frame. That single fact changes the per-square-foot cost of a bathroom remodel depending on which floor you’re on, and no national benchmark captures it.
A first-floor bathroom sits close to the main drain line. Relocating a toilet or adding a shower drains into the slab below, and the tie-in is short. In Anthem and Green Valley two-story homes, a second-floor bathroom is a different animal: the drain has to drop through the floor system to reach the main stack, and depending on how far you’re moving fixtures, you may be opening the ceiling below to run new DWV lines. A tub-to-shower conversion upstairs that reads as a $3,500-$10,000 job on paper can add $1,500-$4,000 for subfloor repair, joist blocking, and drain rerouting once the old tub comes out. We scope second-floor baths differently on purpose, and we say so before work starts.
HOA Compliance: The Fixed Cost That Punishes Small Renovations
Here’s the number you won’t find in any calculator. Master-planned communities throughout Henderson – Seven Hills, Anthem, Green Valley Ranch – enforce architectural review, and that review has a fixed cost. Stucco color matching to an approved palette, tile roof continuity when you add on, and sometimes a submission or review fee are the same dollar figure whether you’re renovating a 1,200-square-foot home or a 3,400-square-foot one.
That means the per-square-foot rate is misleading in a way that hurts smaller homes. Spend $2,500 on stucco matching and HOA review on a 1,200-square-foot house, and it adds about $2.08 per square foot. On a 3,400-square-foot house, the same $2,500 adds $0.74. The small remodel isn’t more expensive – it just carries the fixed cost over less floor area. If you’re planning an addition or exterior change, our guide to our construction process walks through how we sequence HOA review so it doesn’t stall the build.
What “Per Square Foot” Should Actually Buy You
A per-square-foot number that includes fiberglass builder-closeout tubs and particleboard cabinets from a discontinued line is lower on paper and more expensive in reality. Our per-square-foot cost includes vetted-grade materials: KraftMaid and Wellborn cabinetry, Cambria and Silestone surfaces, GAF roofing. That’s a quality-adjusted number – the same dollars buy materials that hold up in Henderson’s 110°F summers and relentless UV, the conditions that destroy cheap sealants, roofing, and exterior trim inside a few seasons.
Every project starts with a written price before any work starts – not a verbal estimate, not a “we’ll see once we open the wall.” Our technicians have up to 22 years of experience, and every finished job carries the 365-Day Done Right Promise: if the work isn’t right within 365 days of completion, we make it right at no cost. If a repair or installation fails, we return free of charge. Every crew member is background-checked and identity-verified under The Threshold Standard, and you receive their name and photo before the visit, plus a photo ID badge at the door. A live person answers our phone around the clock.
Get a Scope-Based Price, Not a Guess
Per-square-foot formulas get you into a ballpark. They can’t see your ceiling texture, your drain stack, your HOA’s color palette, or the caliche under your slab. A walk-through can. Request a written, scope-based price and you’ll know exactly what your Henderson renovation costs and why, with no surprises on the final bill.
Frequently Asked Questions
Home renovation in Henderson runs about $60-$110 per square foot for cosmetic updates and $150-$320 per square foot for a full gut remodel, with tract-home scope items like stucco patch-matching and popcorn ceiling removal adding $8-$15 per square foot. Call (888) 325-9386 for an exact, scope-based quote – estimates are free.
A per-square-foot estimate is wrong because it hides site-specific variables that only a walk-through reveals, like whether your tile sits on slab, whether your second-floor drain needs rerouting, and what your HOA requires for exterior matching. The per-square-foot number looks tidy; the written scope is the one you can trust. Call (888) 325-9386 to schedule a walk-through.
Repair is cheaper when the structure, plumbing, and electrical are sound and you’re only refreshing surfaces; renovation wins when you’re already tearing into a bathroom or kitchen and fixing hidden items at the same time. We’ll price both paths in writing so you can compare. Call (888) 325-9386.
We can often schedule a walk-through quickly, and a live person answers our phone 24 hours a day to book it. You’ll get the technician’s name and photo before the visit, and a written price before any work starts. Call (888) 325-9386.
Ready to stop guessing at per-square-foot numbers? Get a free, written, scope-based estimate from Mason Remodeling Co Henderson. Call (888) 325-9386 today – a live person answers around the clock, every day of the year, and your written price comes before any tool is unpacked.
Written by the team at Mason Remodeling Co Henderson, serving Henderson, NV.
What Our Customers Say
"Opened up the wall between kitchen and dining room. They handled the beam and permit and the floor transitions look seamless."
- Wendy A."Basement refinish with egress window. Drywall finish is smooth and the electrician was tidy."
- Kyle S."Very respectful in the house. Shoe covers every day and a cleanup every evening."
- Alma V.