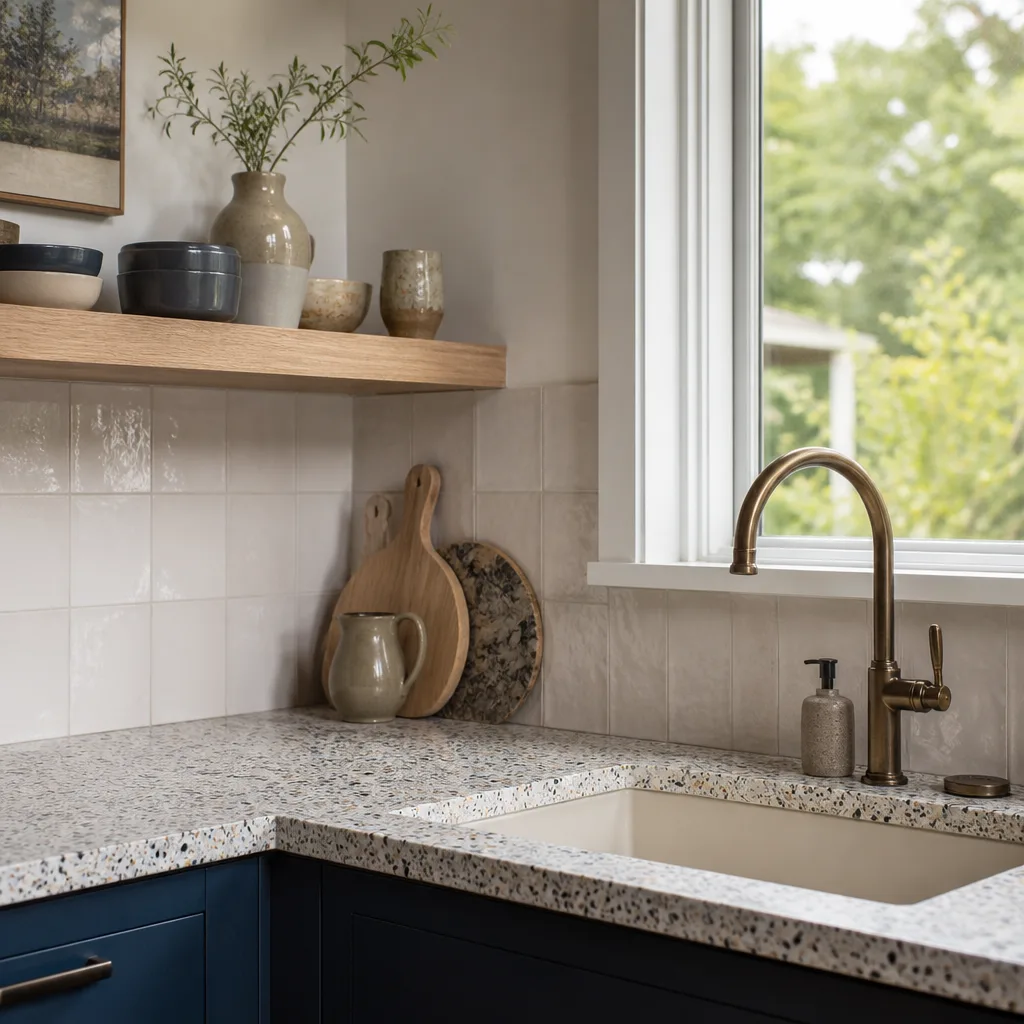

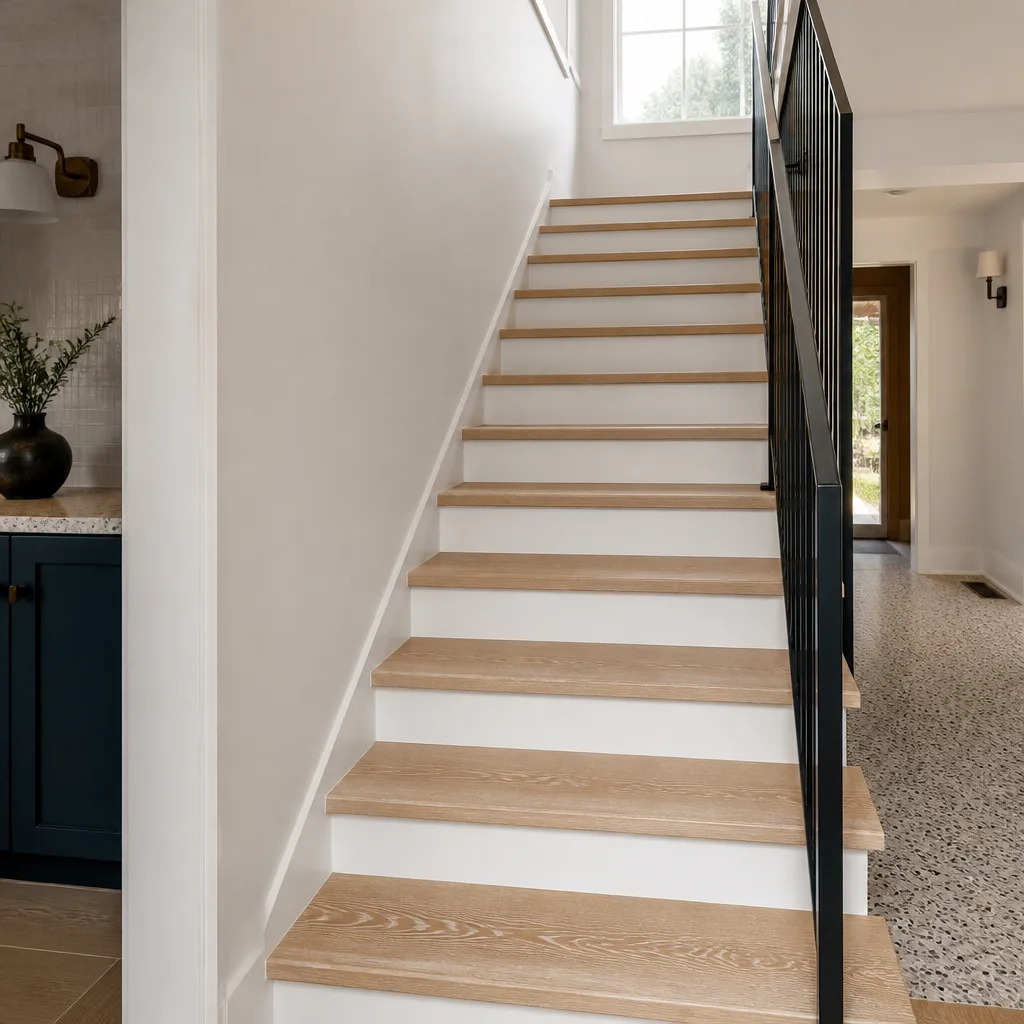
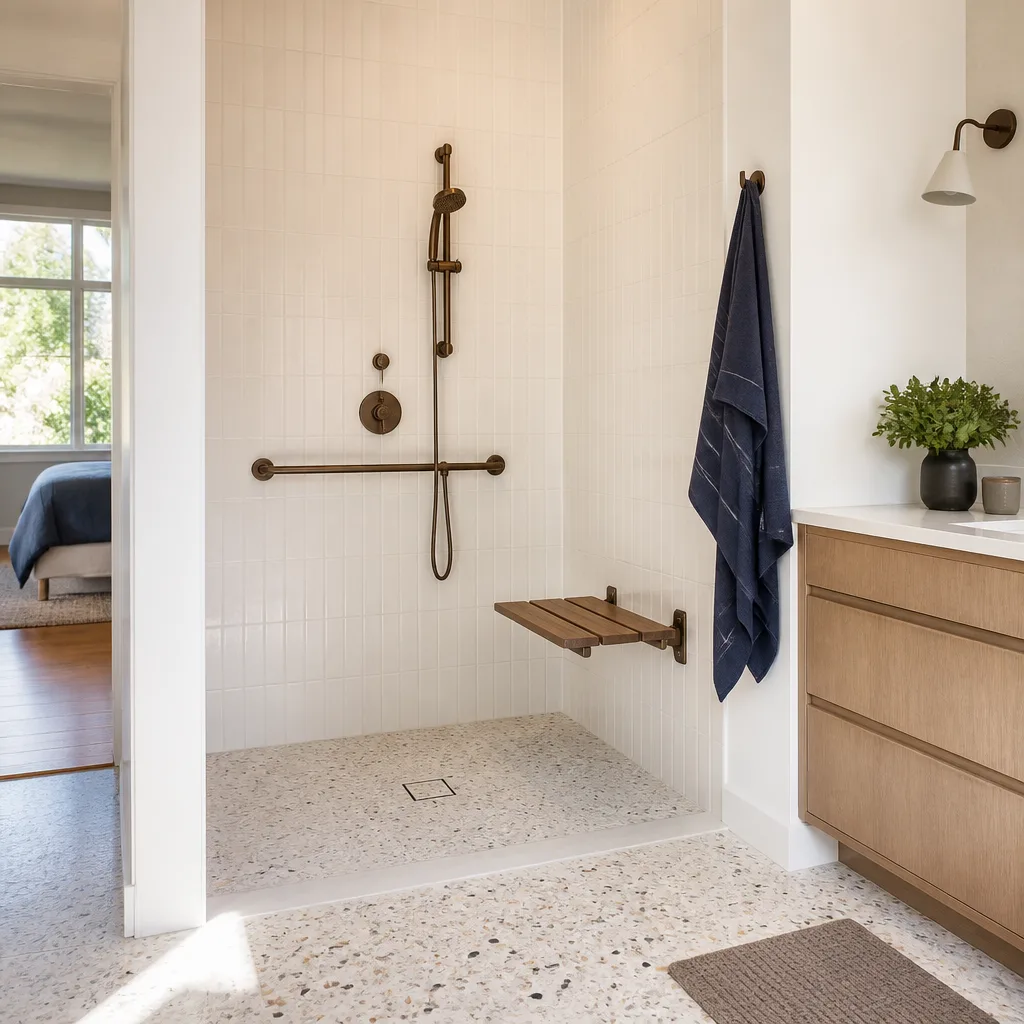
Free written scope consultation - allowances, timeline, and change-order rules on paper before a single trade is scheduled
Styles & brands we work with
- Kitchen remodeling
- Bathroom remodeling
- Home additions & ADU
- Roofing
- Windows & doors
- Driveway & pavers
- Fence
See the difference
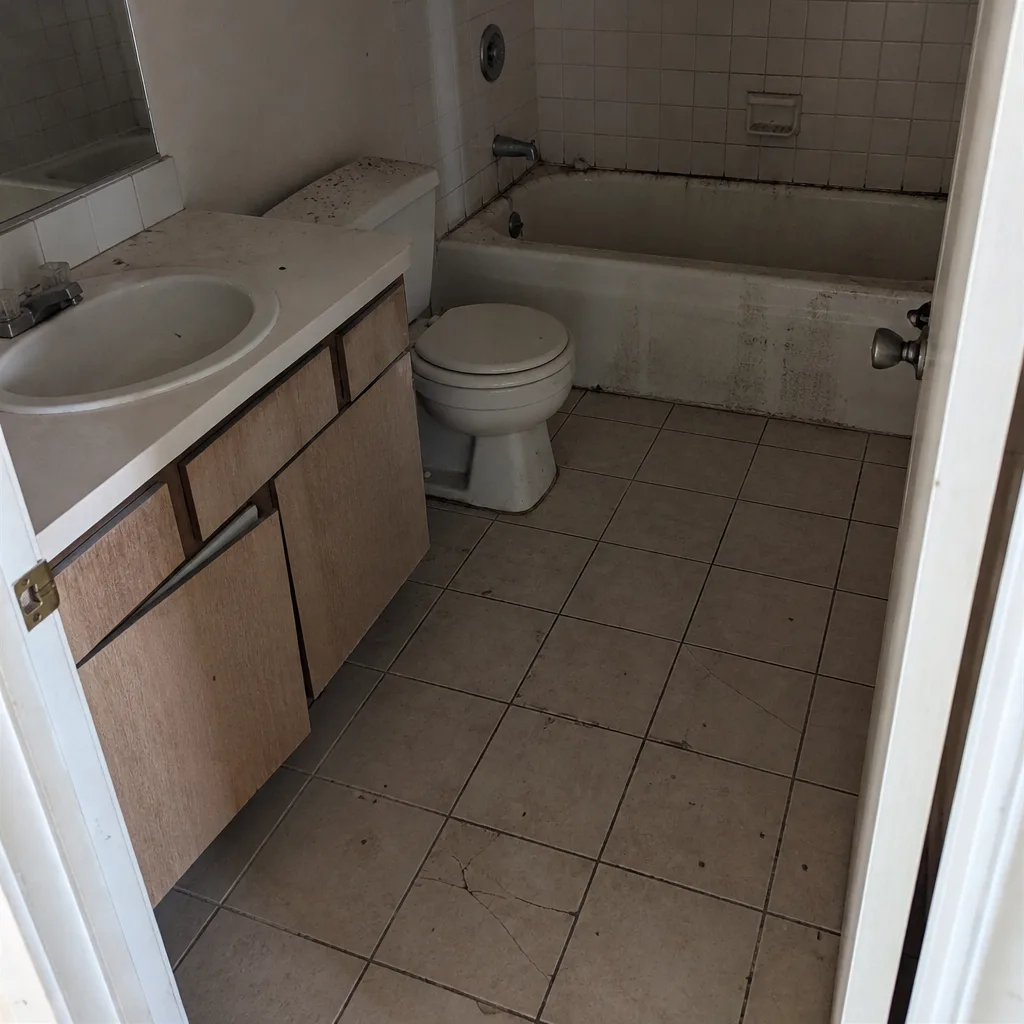 Before
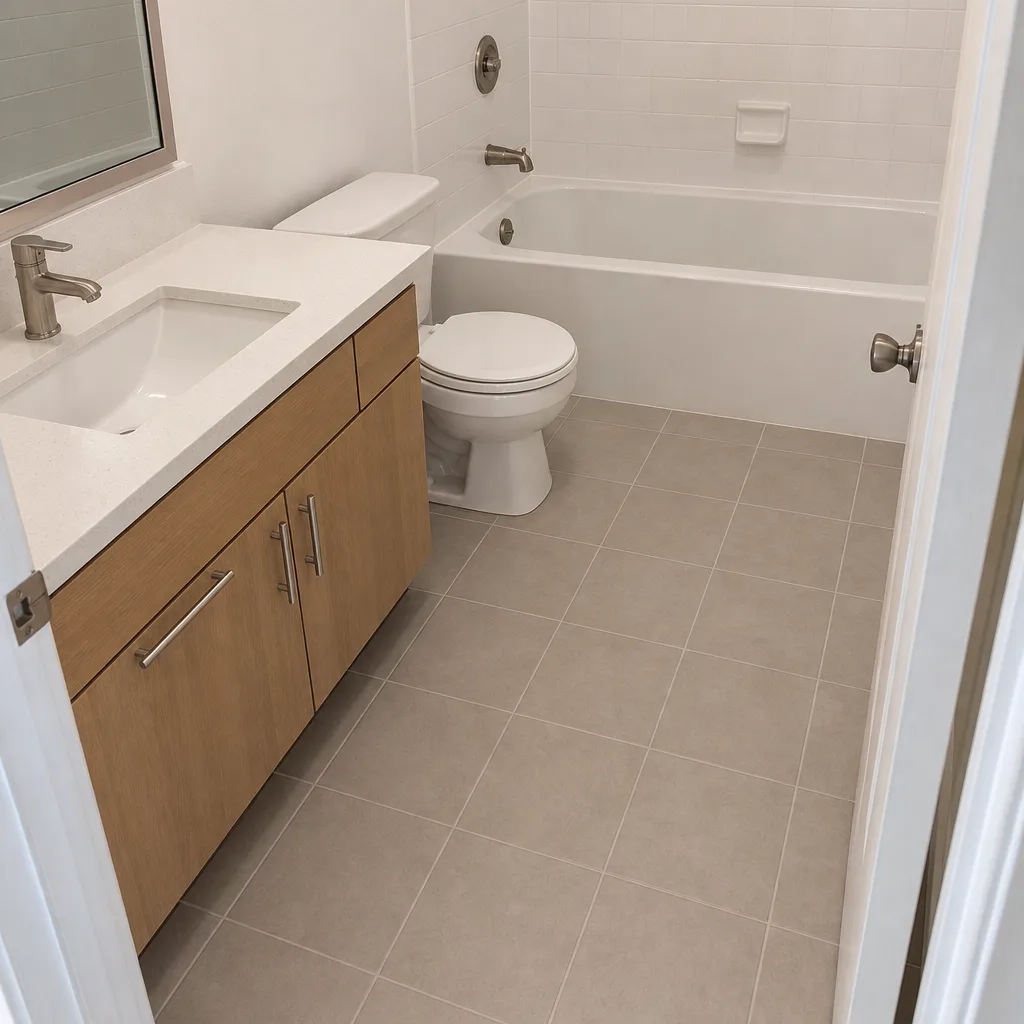 After
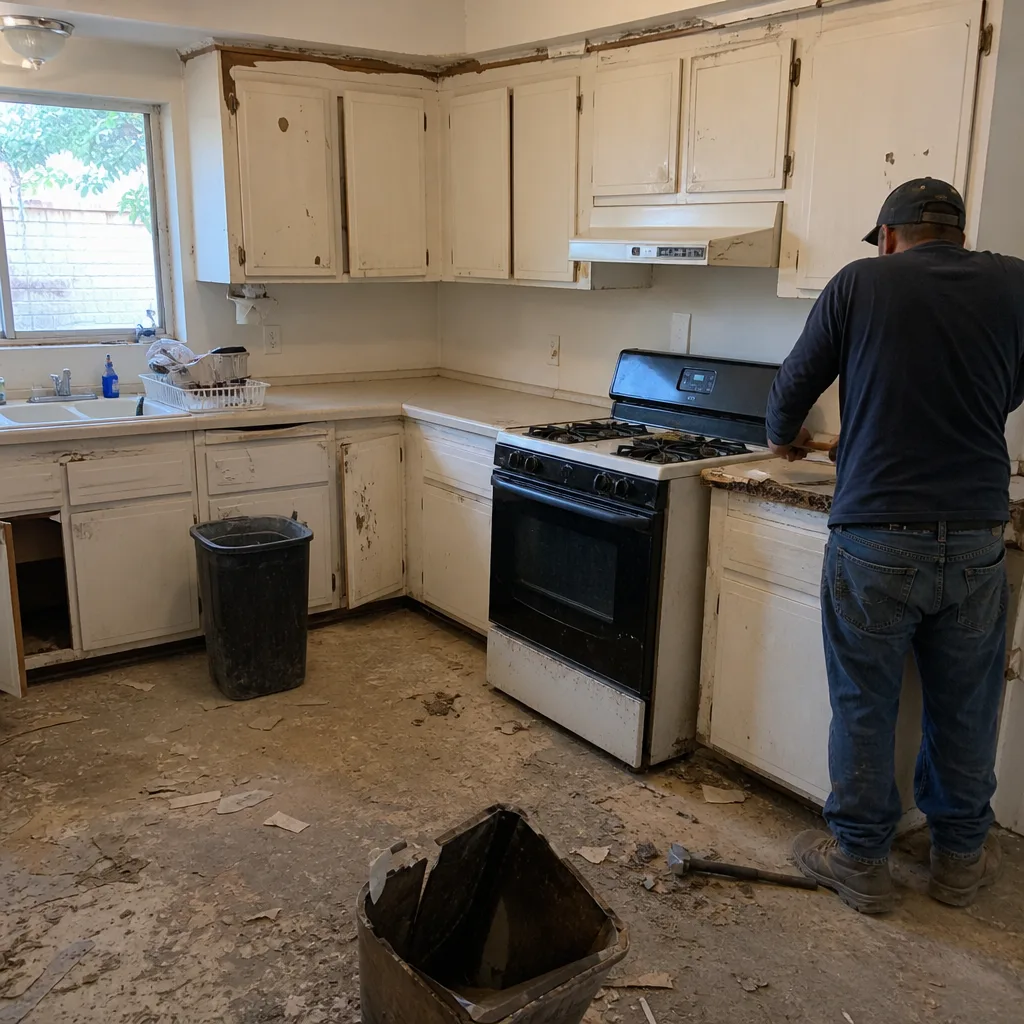 Before
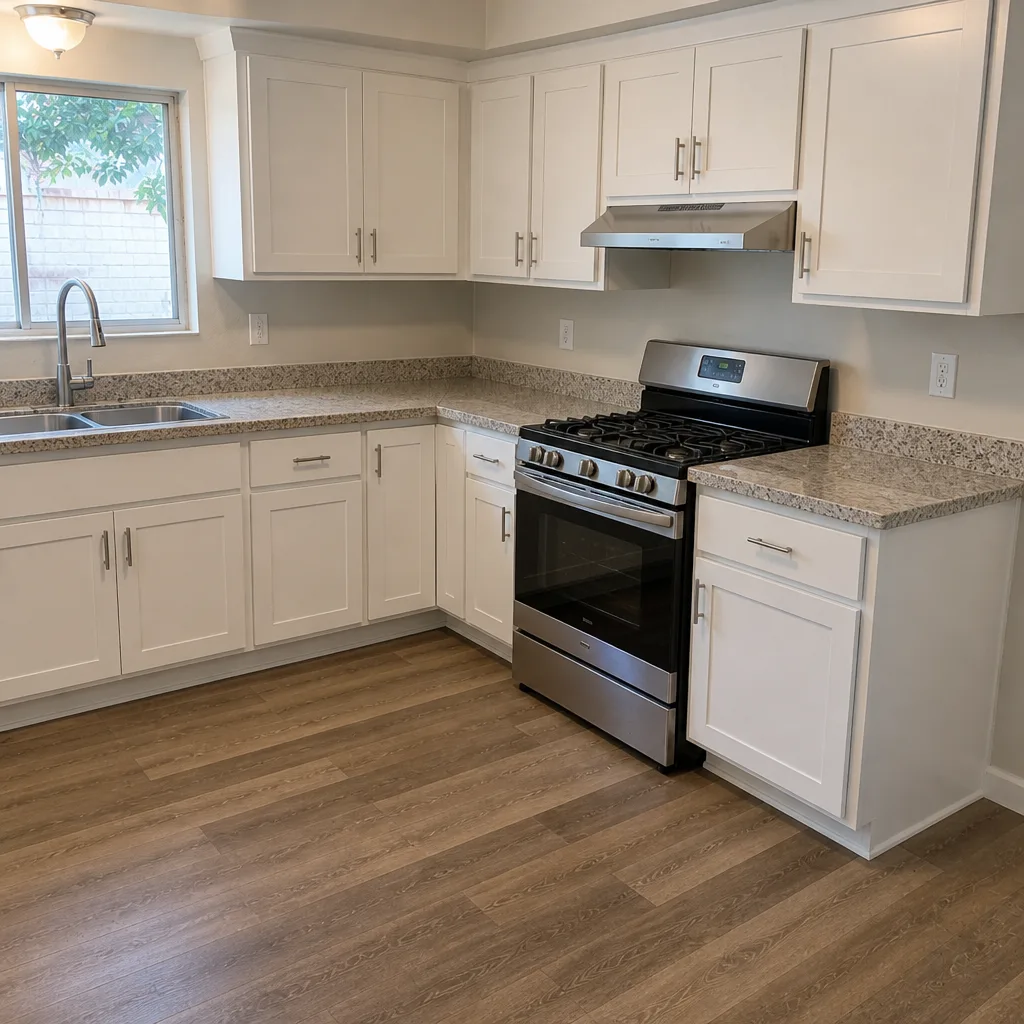 After
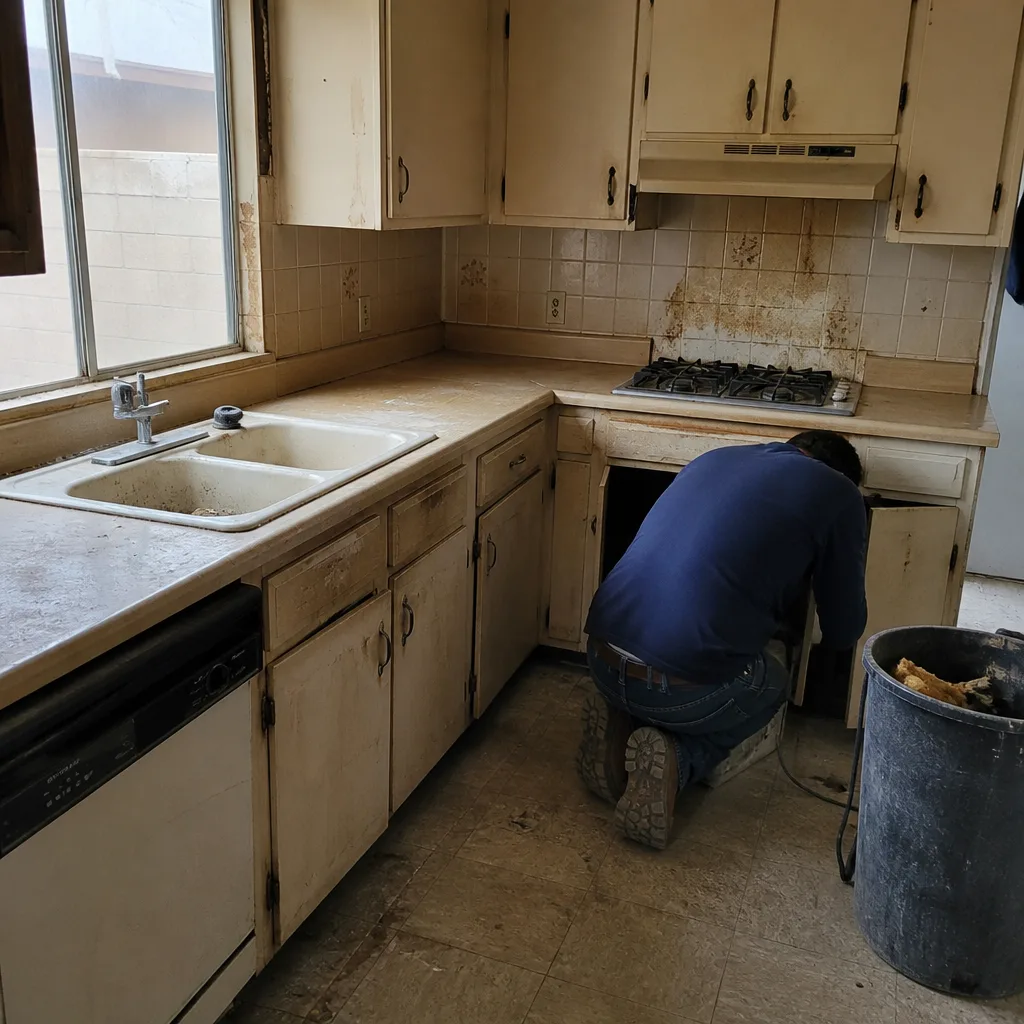 Before
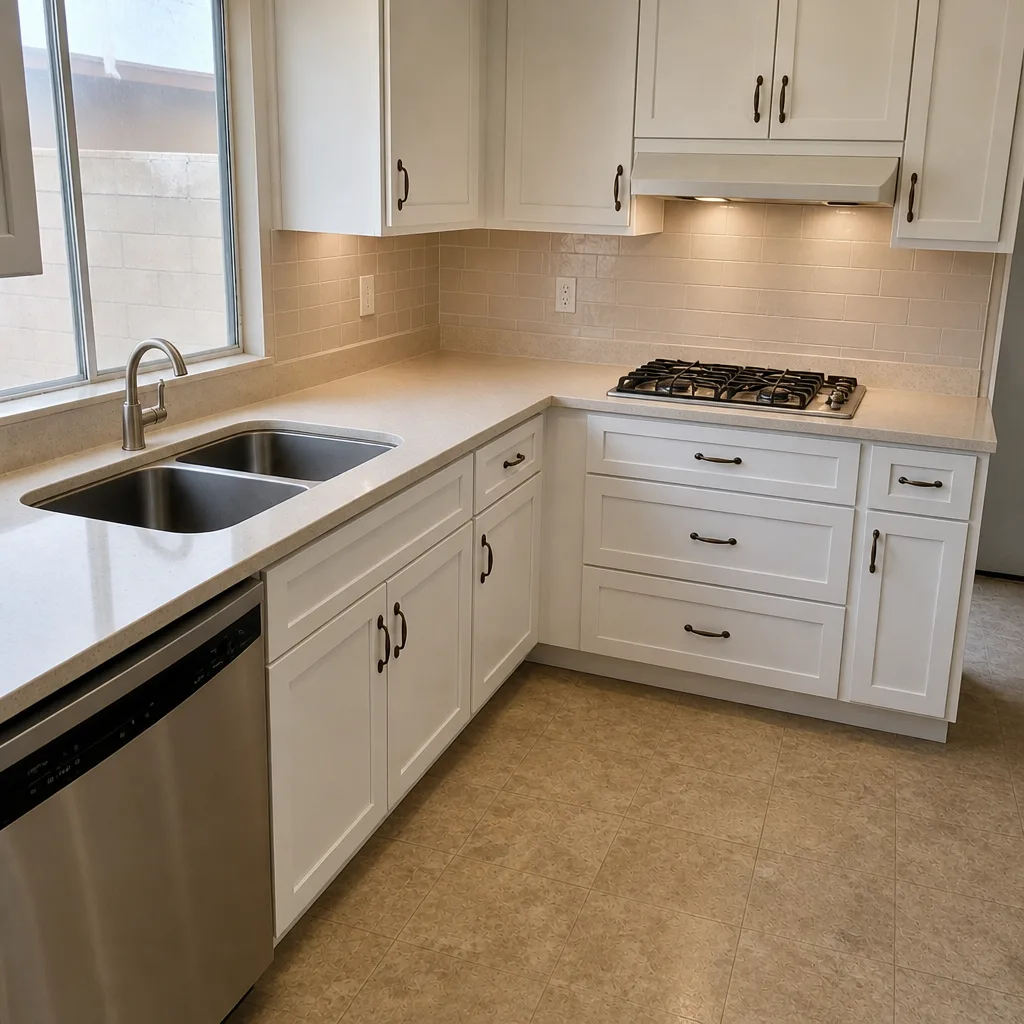 After
What Is the First Step in a Kitchen Remodel in Henderson, NV?
The first step in a kitchen remodel in Henderson is confirming what’s inside your slab and what your HOA’s CC&Rs allow, before you plan a single cabinet or pick a countertop. Most guides tell you to set a budget first. In Henderson, that’s backwards. If your kitchen sits on a post-tension slab, or your HOA controls a vent penetration through the stucco, those two facts can veto design decisions your budget already paid to plan. Get them answered first and everything after it gets cheaper and faster. Call (888) 325-9386 and we’ll walk you through it.
Key Takeaways
- Post-tension slabs are standard in Henderson homes built after 1985, and they restrict where you can move drains or core-drill for wiring.
- Interior kitchen remodels in master-planned communities here rarely need HOA sign-off, but exterior-visible changes (a new range hood vent, an added window) often do, and review can add 2-6 weeks.
- Real material clocks run 10-15 business days for quartz templating and 3-5 weeks for semi-custom cabinets, and neither starts until you’ve signed and paid a deposit.
- The second real first step is a written scope with a fixed price, not a verbal ballpark.
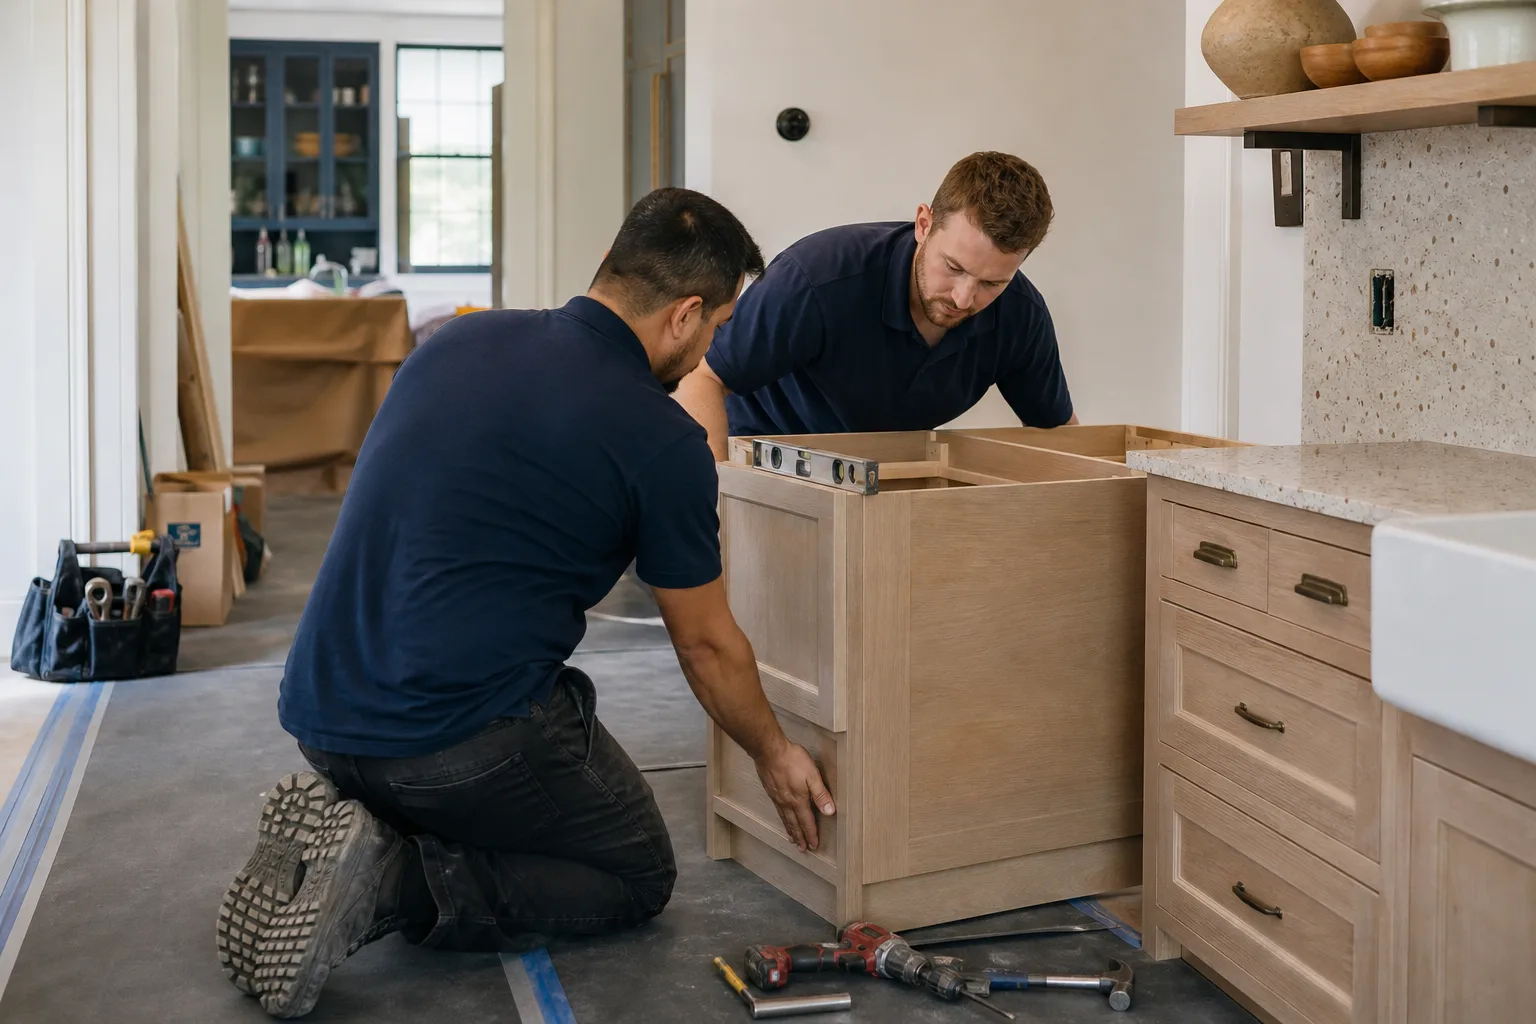
Why Henderson Kitchens Start Underground, Not on a Mood Board
Henderson was built out almost entirely after 1950, with most of the housing stock going up in the 1990s and 2000s boom. That means you’re almost always remodeling a production-grade, stucco-on-frame tract home rather than a mid-century or prewar property. Those homes were built on post-tension slabs. A post-tension slab is a concrete foundation with steel cables running through it under tension, acting like a stretched rubber band that holds the concrete together. It’s excellent for the expansive clay and caliche soils common in this part of the valley. It’s also unforgiving if you drill into it wrong.
In practical terms, here’s what that constraint means for your kitchen:
- You can’t relocate a sink or move a drain line without cutting the slab, and cutting a post-tension slab requires an engineer’s sign-off and a Clark County permit.
- You can’t core-drill for new electrical runs through the floor without the same review.
- Layout conversations have to happen after those limits are known, not before. A designer who plans a relocated island sink without confirming the slab is planning a change you may not be able to build.
This is the practical operator detail most homeowners learn the hard way. In Green Valley and Anthem we routinely see plans drawn for a sink relocation that dies at the slab question. Discovering that after you’ve paid for design work is the single most common cause of scope change after a contract is signed. Ask about the slab before anything else.
The HOA Question: When Does It Actually Matter?
The other first-step question is whether your HOA has jurisdiction. In most Henderson master-planned communities, a purely interior kitchen remodel (new cabinets, counters, backsplash) doesn’t require HOA architectural review. But changes visible from the exterior often do. A new range hood vent penetrating the stucco, an added window, or a relocated exterior door all fall under architectural review in many communities. That review process typically adds 2-6 weeks to your start date.
Here’s how to tell which side of the line you’re on:
| Change | HOA review likely? | Typical timeline impact |
|---|---|---|
| Cabinets, counters, backsplash (interior only) | Rarely | None |
| New range hood vent through stucco | Often | 2-6 weeks |
| Added or moved exterior window | Often | 2-6 weeks |
| Slab cutting for drain/wiring | Separate: engineer + County permit | Varies by scope |
Pull your CC&Rs and read the architectural review section before you commit to a design. It takes an hour and can save you weeks. If you’re in a newer community on the southern edge like Cadence, the review process tends to be well-defined because the community is still active. Homes in established areas like Seven Hills have their own architectural standards that are worth checking early.
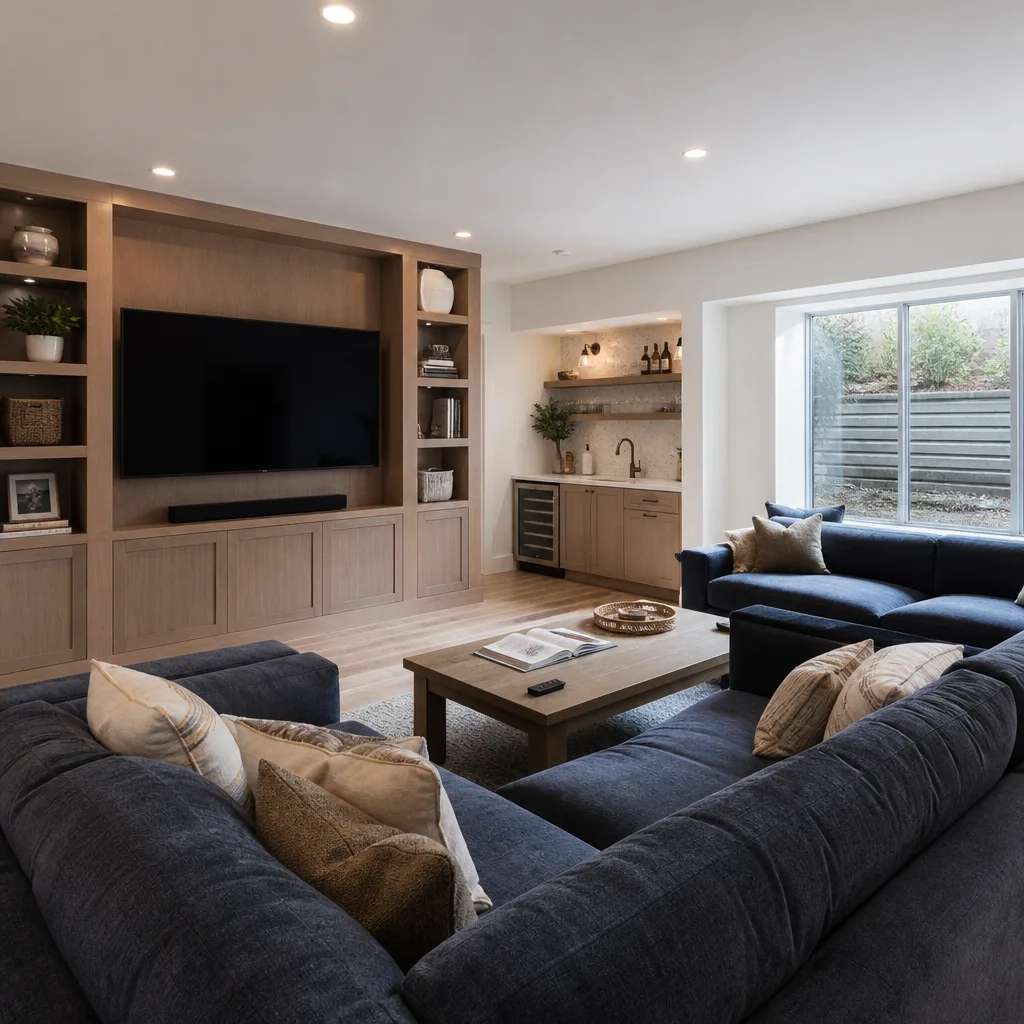
Once Slab and HOA Are Settled, the Real First Step Is a Written Scope
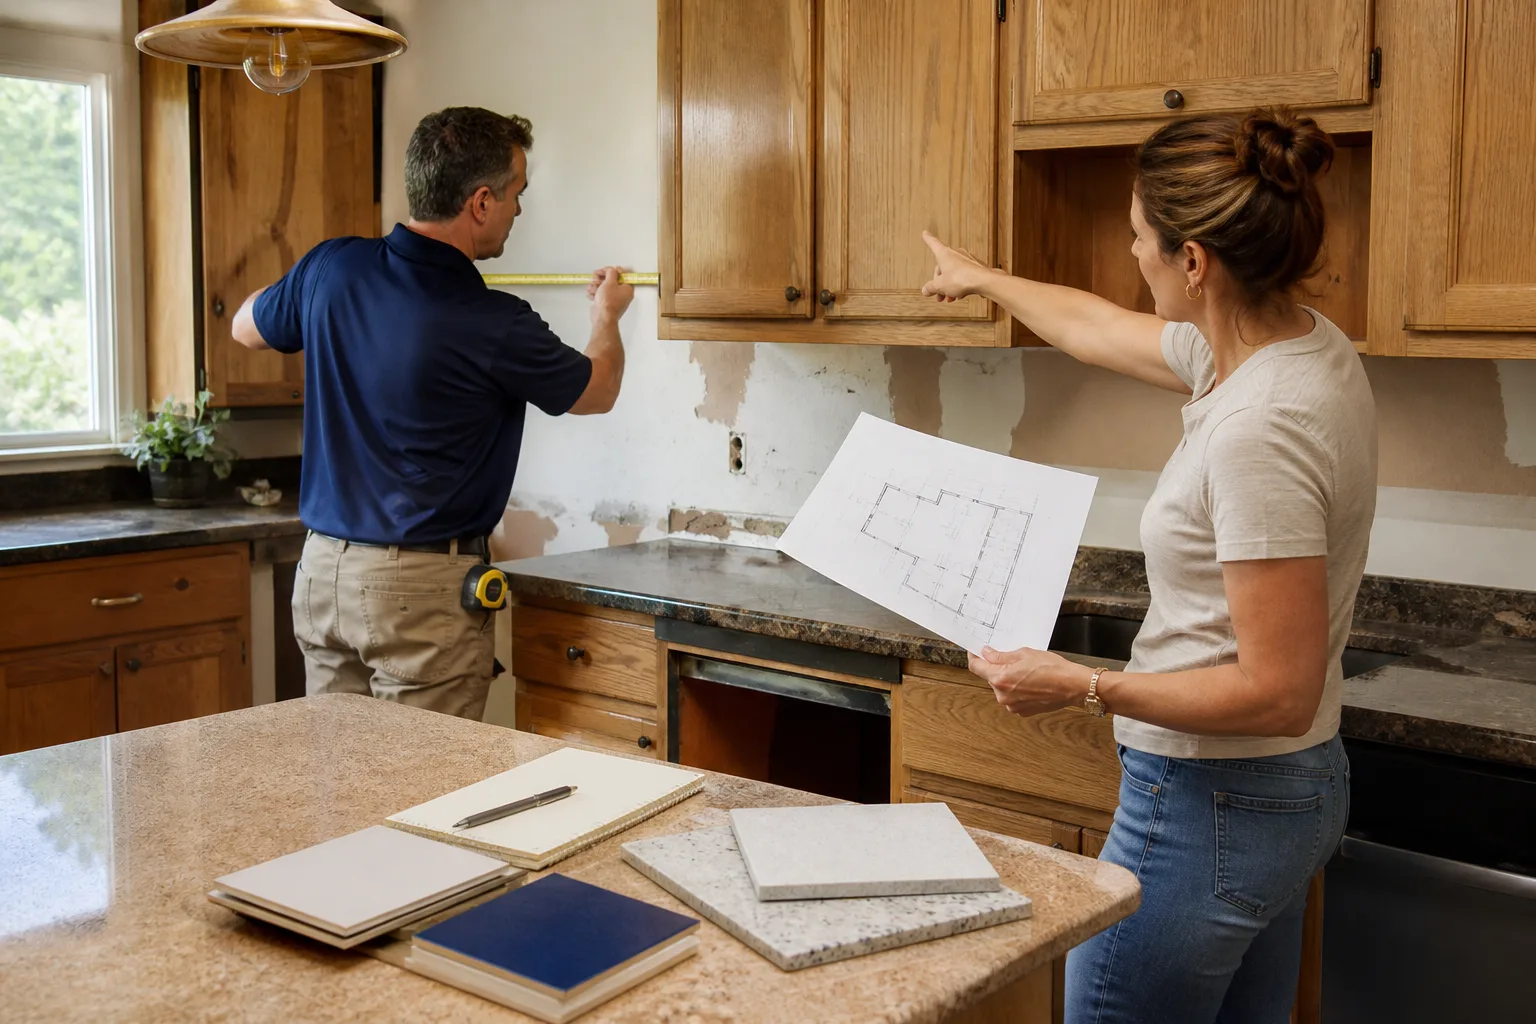
With those two constraints confirmed, the second real first step is a written scope-of-work document with a fixed price, not a verbal ballpark. A “ballpark” estimate that grows on the final bill is the most expensive document in remodeling because it isn’t really a document at all. Henderson’s history of rapid growth and repeat-use tract-home floor plans actually works in your favor here. Because so many homes share the same underlying layouts, an experienced local contractor can produce an accurate written price faster than you might expect. The plan is familiar; the variables (slab, HOA, material choices) are what you’re really pricing.
At Mason Remodeling Co Henderson, the written price is the standard, not an upgrade. You get the name and photo of the estimator before the visit through The Threshold Standard, and the document produced at that visit is the same document used at invoicing, not a placeholder. Every project also carries the 365-Day Done Right Promise: if the work isn’t right within a year of completion, we make it right at no cost to you. That’s a written guarantee with stated terms, including what’s covered and what’s excluded.
For a fuller picture of what a finished project looks like, see our Kitchen Remodeling in Henderson page. Here’s what the core line items run in this market:
| Scope | Typical Henderson range |
|---|---|
| Full kitchen remodel | $14,000-$45,000 |
| Small kitchen remodel | $9,000-$20,000 |
| Cabinet installation | $4,000-$13,000 |
| Countertop installation | $2,000-$6,500 |
| Backsplash installation | $800-$2,500 |
| Kitchen island installation | $3,000-$10,000 |
Why Material Lead Times Belong in Your First-Step Planning
Material lead times are part of first-step planning, not an afterthought. Two clocks matter most: Cambria and Caesarstone quartz slabs typically run 10-15 business days from templating, and KraftMaid and Wellborn semi-custom cabinets run 3-5 weeks from order. Neither clock starts until there’s a signed agreement and a deposit. That means every week you spend deciding is a week added to the end date, and the biggest gains come from locking scope and price early.
Heat is the other scheduling reality. With summer highs routinely topping 110°F, we schedule work around the heat rather than through it, and exterior penetrations like vent runs get timed accordingly. It’s a Henderson-specific detail that a contractor unfamiliar with the valley won’t factor in. If you want to see how this plays out across the whole home rather than one room, our home page covers the broader picture.
Frequently Asked Questions
The first step is confirming your slab type and your HOA’s architectural review rules, because both constrain every design and budget decision after them. In Henderson, a post-tension slab limits where you can move drains or drill for wiring, and an HOA can delay exterior-visible changes by weeks. Call (888) 325-9386 for a no-pressure walkthrough, and estimates are free.
Yes. Cutting a post-tension slab to relocate a drain or run new electrical typically requires an engineer’s sign-off and a Clark County permit. This isn’t a step to skip or improvise; the cable tension makes it genuinely hazardous, so it needs a trained professional. Call (888) 325-9386 to confirm what your specific layout requires.
A full kitchen remodel here runs $14,000-$45,000, with small kitchens at $9,000-$20,000 and cabinet installation at $4,000-$13,000. Countertops typically fall between $2,000-$6,500 and backsplash work at $800-$2,500. Call (888) 325-9386 for an exact written quote – estimates are free.
Plan on adding material lead times to your build schedule: quartz usually runs 10-15 business days from templating and semi-custom cabinets 3-5 weeks from order, and both start only after a signed agreement and deposit. HOA review, if required, can add another 2-6 weeks. Call (888) 325-9386 and we’ll map a realistic timeline for your home.
If you’d rather have it looked at, Mason Remodeling Co Henderson offers a no-pressure assessment in Henderson. You’ll know the estimator’s name and photo before the visit, and you’ll get a written price before any work is authorized. Call (888) 325-9386 for a free estimate.
Written by the team at Mason Remodeling Co Henderson, serving Henderson, NV.