
Free written scope consultation - allowances, timeline, and change-order rules on paper before a single trade is scheduled
Styles & brands we work with
- Kitchen remodeling
- Bathroom remodeling
- Home additions & ADU
- Roofing
- Windows & doors
- Driveway & pavers
- Fence
See the difference
 Before
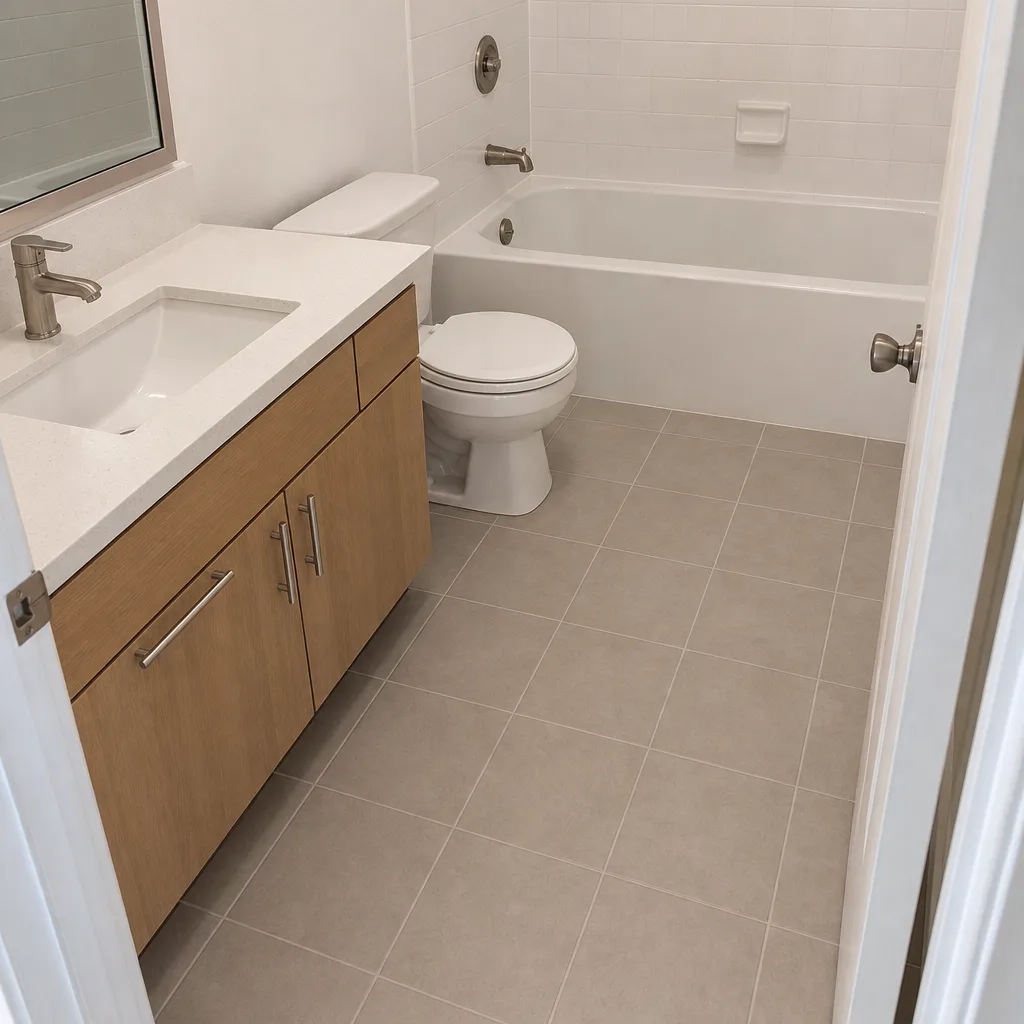 After
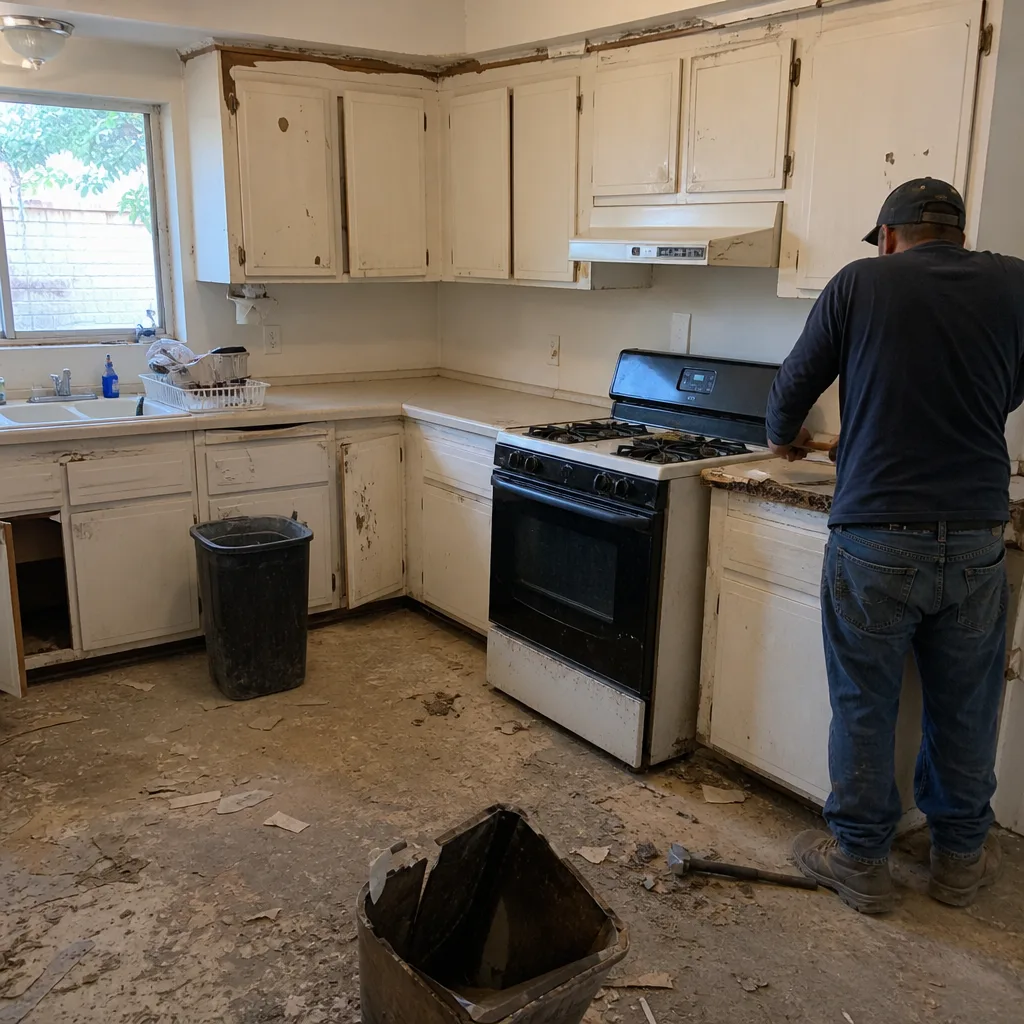 Before
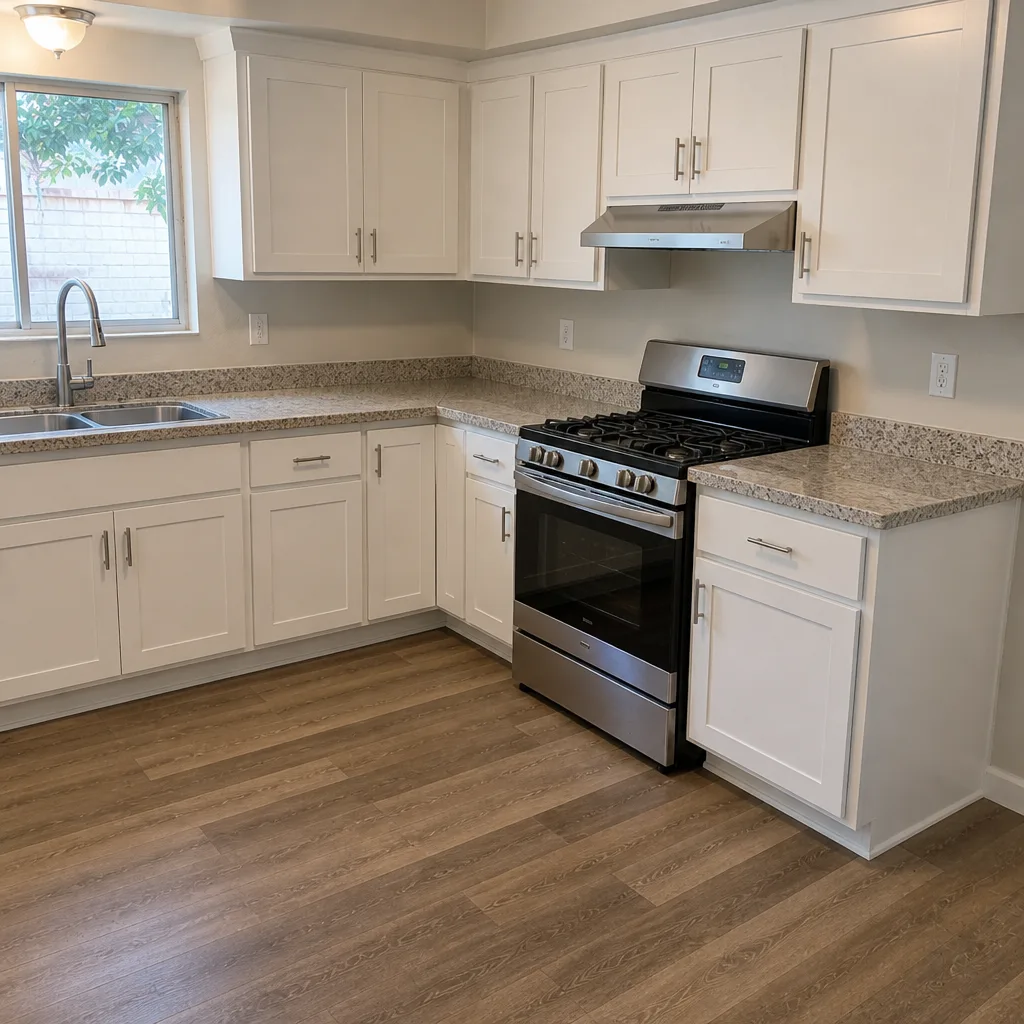 After
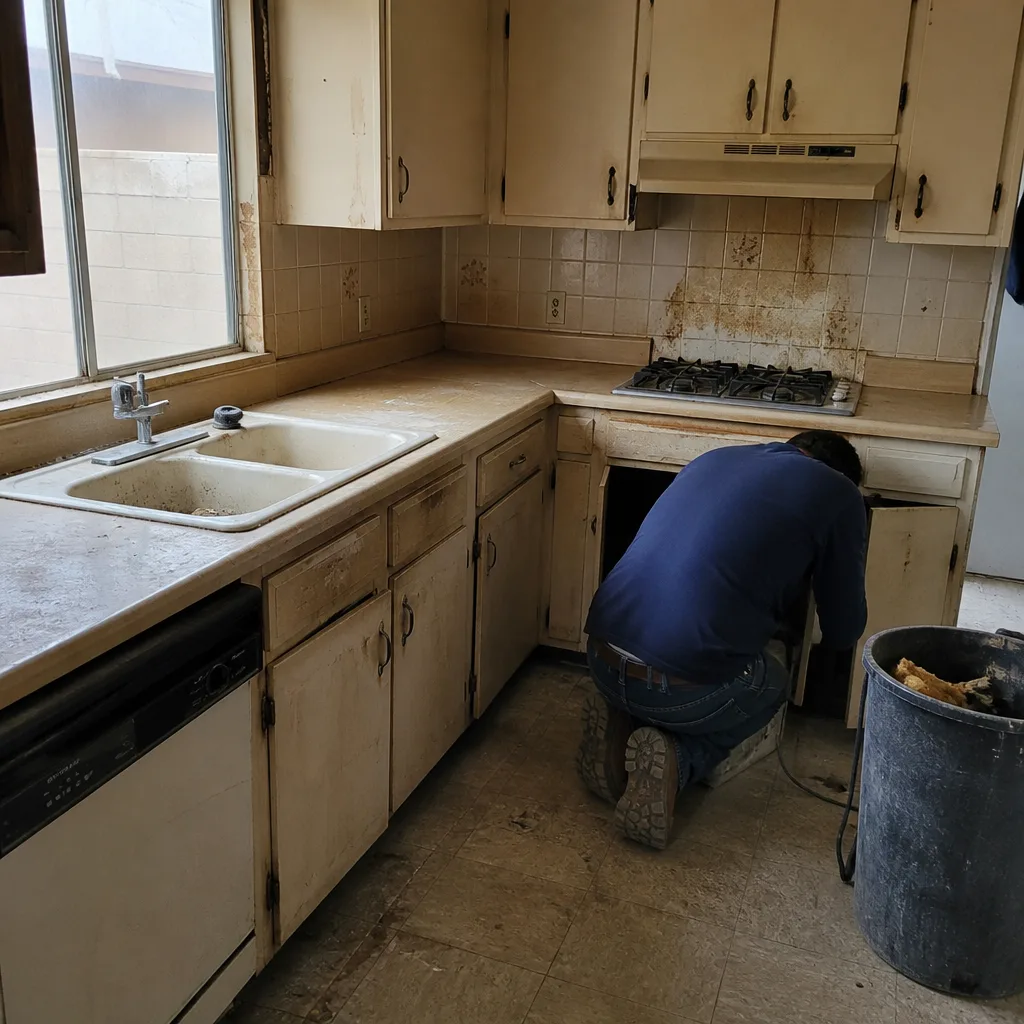 Before
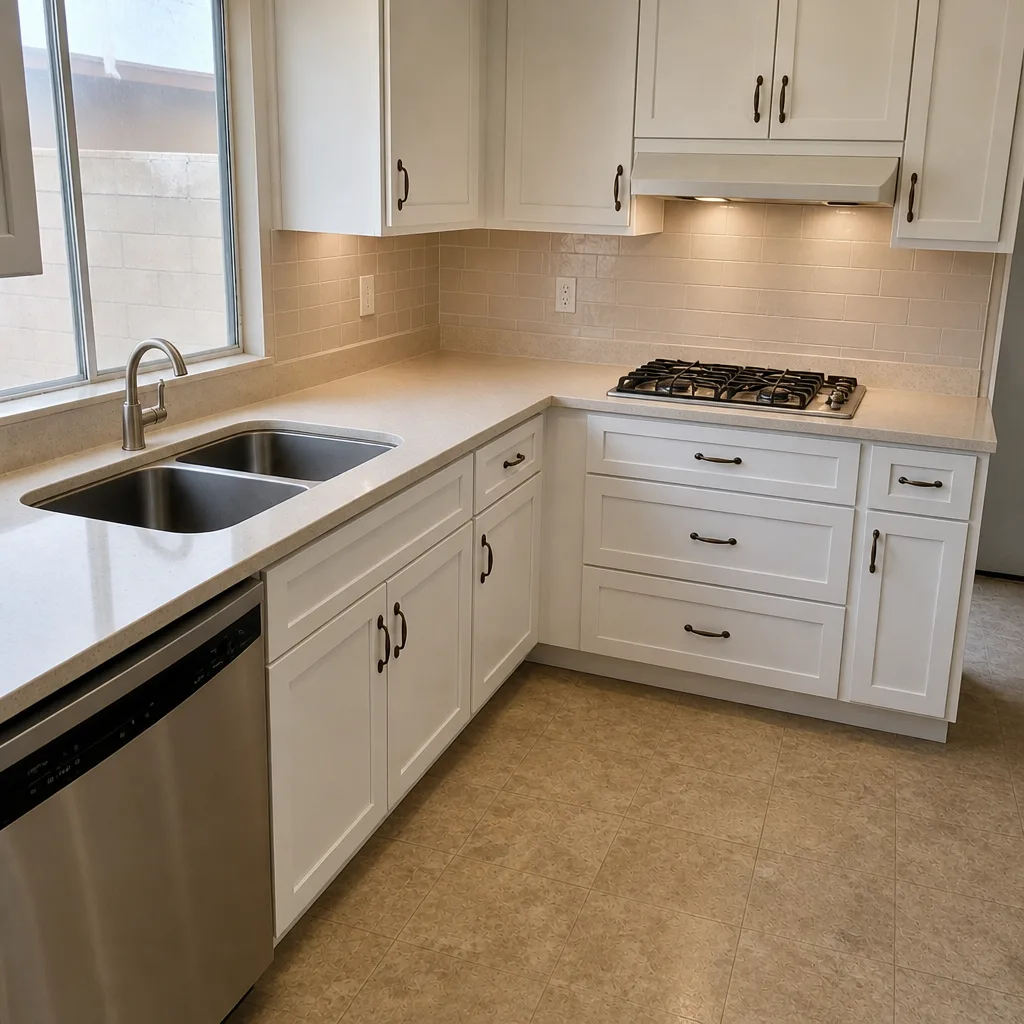 After
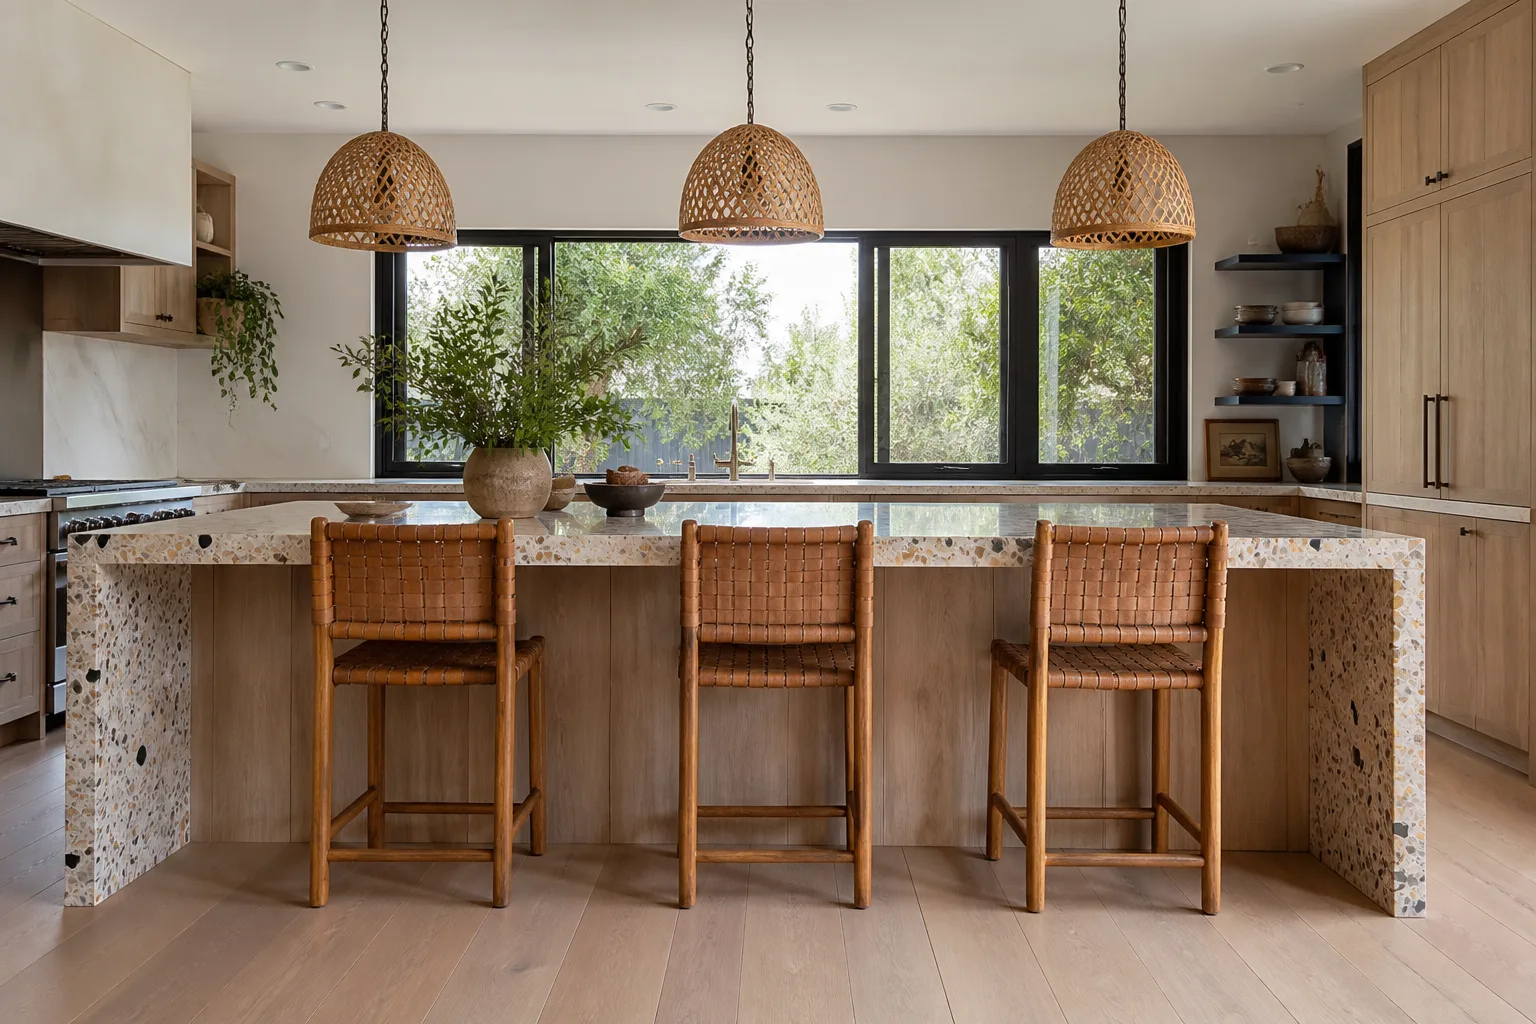
Kitchen Island Installation Cost in Henderson, NV: What the National Averages Miss
A kitchen island installation in Henderson runs $3,000-$10,000, and the number swings wider than most national guides admit. Island installation as a standalone line sits inside that band; when the island is part of a full kitchen remodel, the whole project lands at $14,000-$45,000. Here’s the part the $3,000-$5,000 internet ranges leave out: if your home sits on a post-tension slab, adding the electrical outlet every island needs means core-drilling through concrete that’s holding tensioned cables, and that engineer-reviewed step alone can add $1,500-$3,500. Call (888) 325-9386 for a written price before anything gets drilled.
Key Takeaways
- Base island installation in Henderson: $3,000-$10,000, depending on size, cabinetry grade, and whether a slab penetration is needed.
- Post-tension slab inspection and engineer review can add $1,500-$3,500 and must happen before any core drill.
- Clearance on the working side of the island needs 42-48 inches in Henderson’s typical great-room layouts.
- Mason Remodeling delivers a written price before any work starts, backed by the 365-Day Done Right Promise.
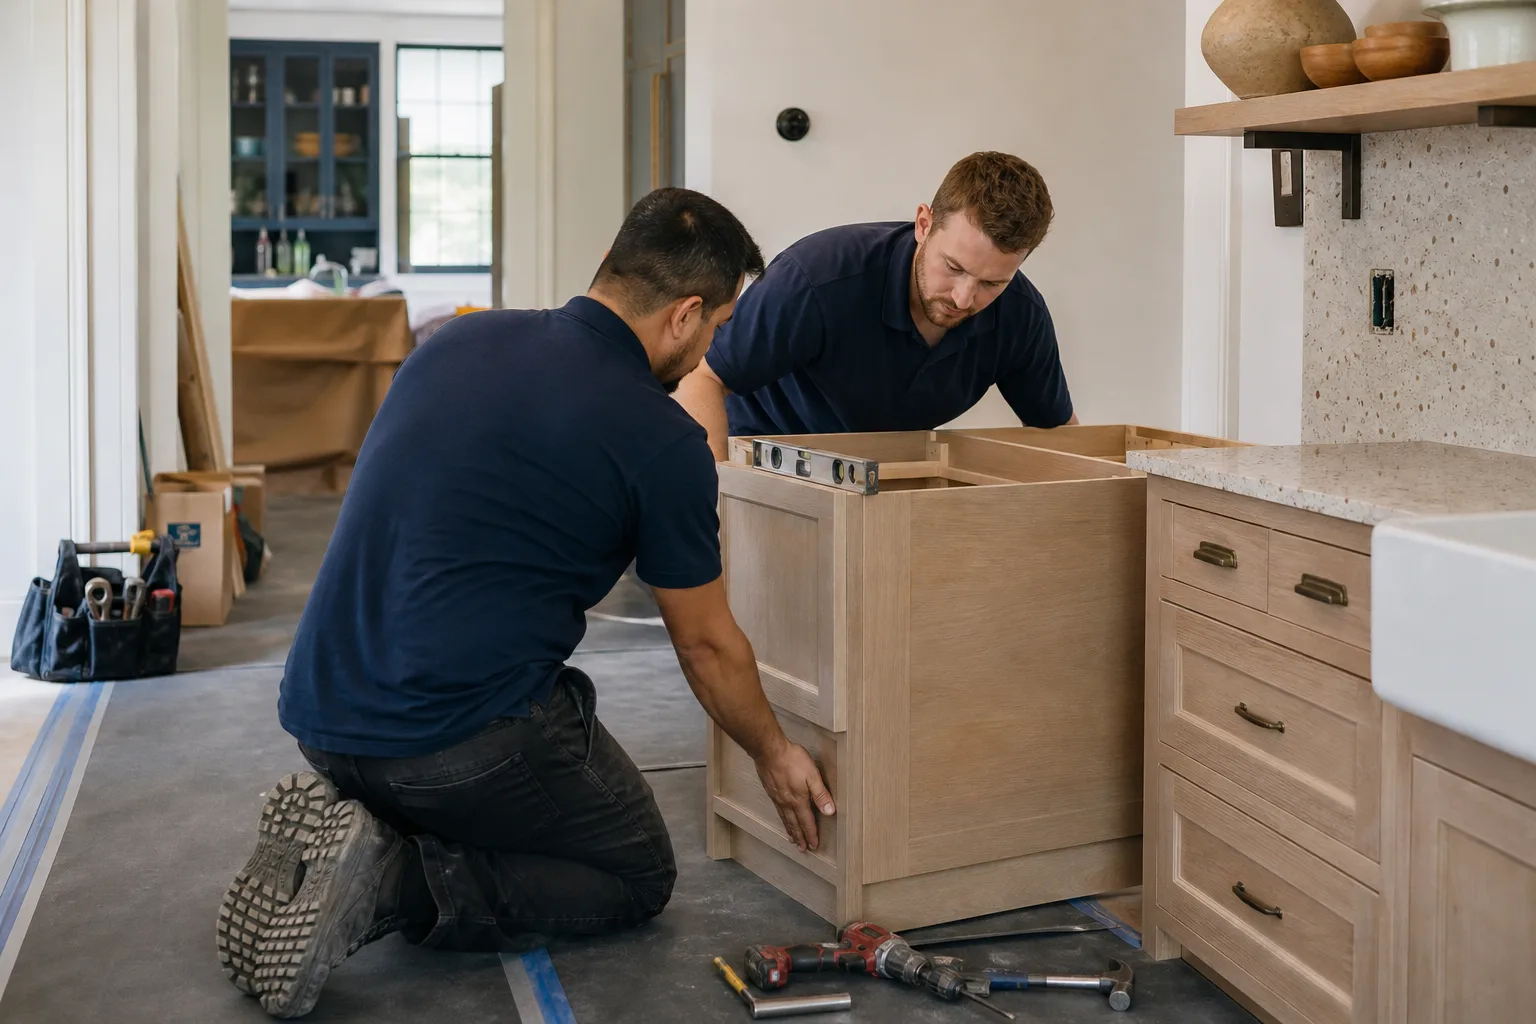
Why Henderson Kitchen Islands Start With the Slab, Not the Cabinets
Most island cost guides assume you can drop a cabinet box on the floor, run a wire, and call it done. That assumption breaks in a lot of Henderson homes. Henderson was built out almost entirely after 1950, and much of the housing stock went up during the 1990s-2000s boom, which means post-tension slab foundations are routine here, especially on the hillside lots in Anthem and Seven Hills where graded terrain pushed builders toward engineered slabs.
Here’s what post-tension actually means, in plain language. Steel cables run through the concrete under tension, like rubber bands stretched inside the slab. They keep the concrete compressed and stable. Cut one while core-drilling for an island outlet and you don’t just ruin a drill bit: the slab can lose tension, crack, and in the worst case need structural repair that dwarfs the cost of the island. That’s why no reputable contractor drills blind.
So what does the process look like? Before we touch concrete, we bring in a scan to locate the cables, and where the layout is tight we get a structural engineer’s review of the penetration point. In Clark County that review plus the scan typically runs a few hundred to a couple thousand dollars depending on complexity, and the timeline is usually a few business days. Then the electrician core-drills at a location the engineer has cleared. This is genuinely dangerous work, and it belongs to a trained professional with the right scanning equipment, not a homeowner with a rented drill.
Ask any island contractor one question before you sign: “How will you locate the post-tension cables before drilling?” If the answer is vague, keep calling.
What’s a Henderson Island Really Made Of? Five Line Items That Add Up
An island is a small construction project hiding inside a big room. Breaking it into its real parts is the only way to compare quotes honestly, because one bidder may include the electrical rough-in and another may quietly leave it out.
| Line item | Typical Henderson range | What it covers |
|---|---|---|
| Cabinetry (base) | $1,200-$3,800 | KraftMaid or Wellborn base cabinets, box and doors |
| Countertop surface | $1,000-$3,200 | Cambria or Silestone slab, cut and set, waterfall edge optional |
| Electrical rough-in & slab penetration | $500-$3,500 | New circuit, outlet, cable scan, engineer review if needed |
| Permit & inspection | $150-$800 | Clark County permit fees and inspection scheduling |
| Finish carpentry & trim | $300-$1,200 | Toe kicks, end panels, filler strips, sealing to floor |
| Total installed | $3,000-$10,000 | Standalone island, excluding surrounding remodel |
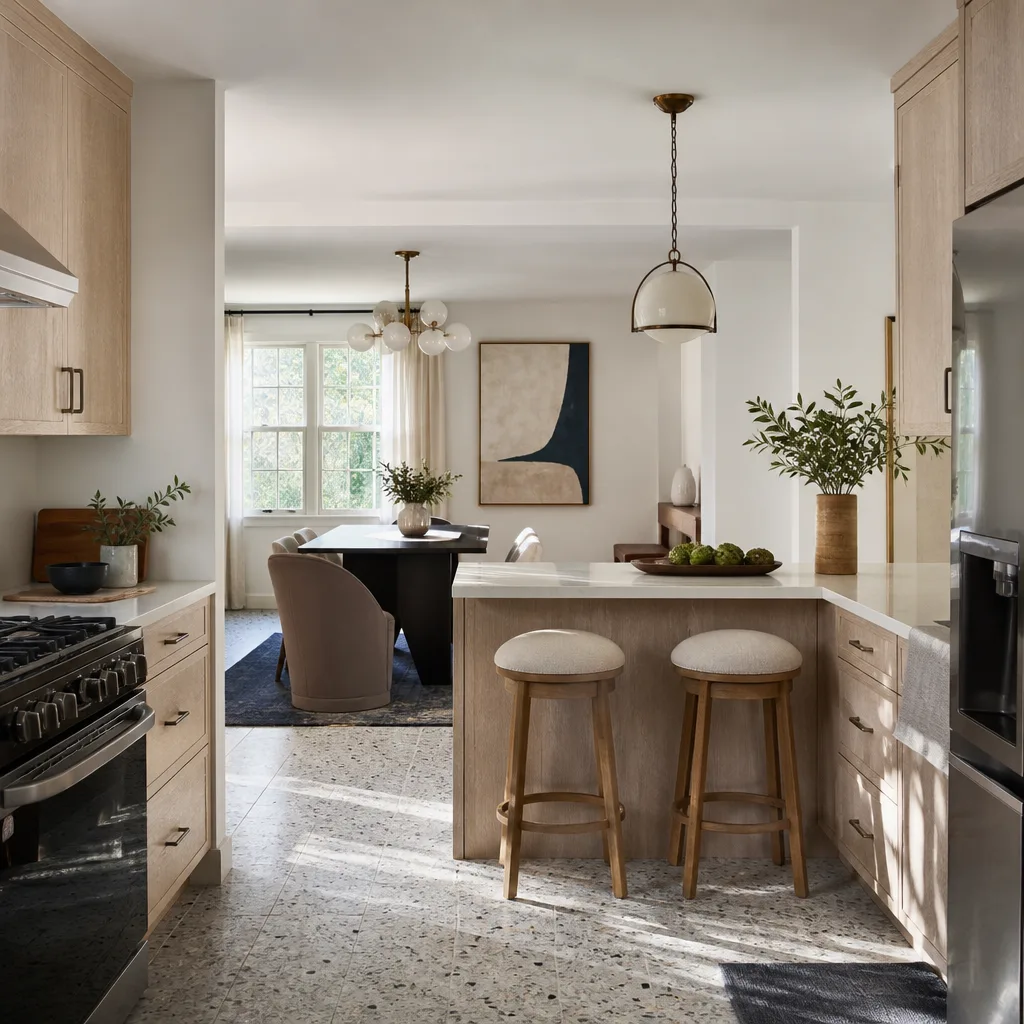
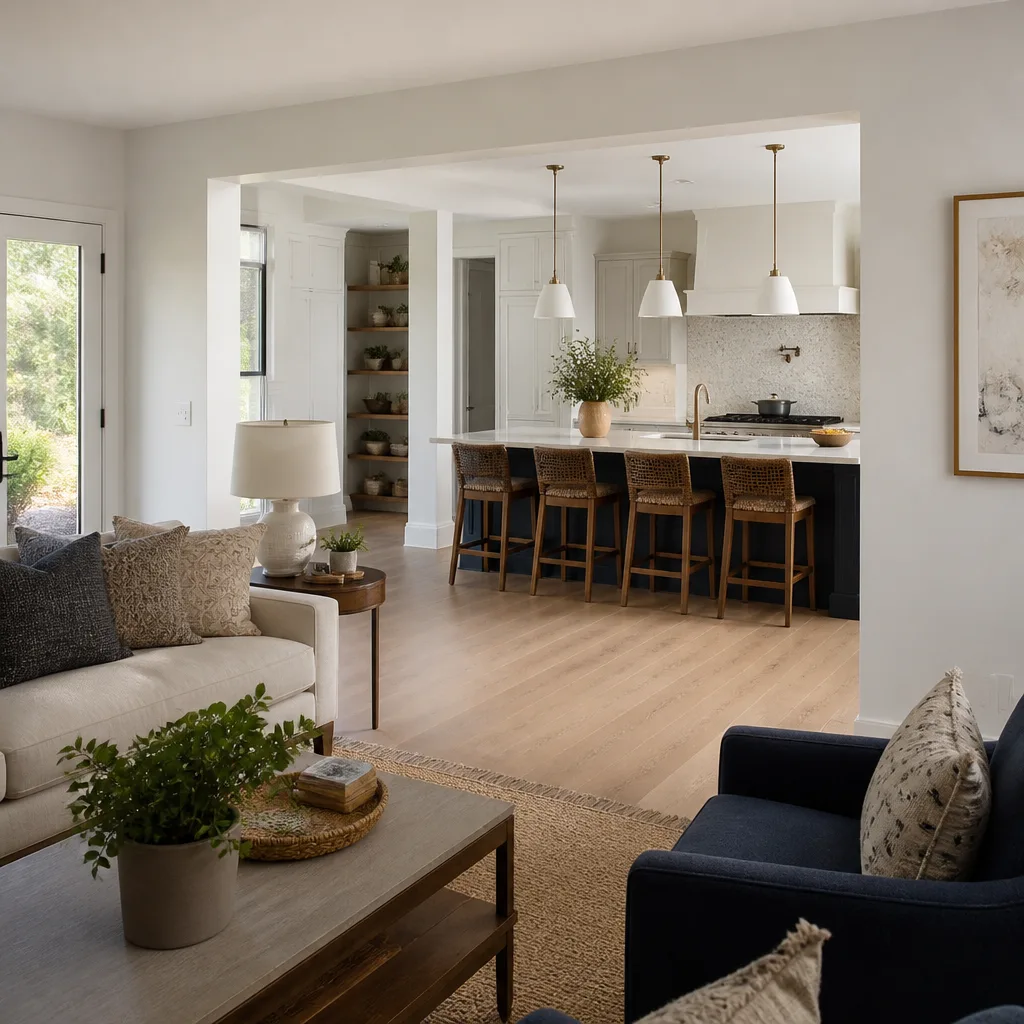
Those cabinet and surface figures sit inside the broader ranges for Kitchen Remodeling in Henderson, where full cabinet installation runs $4,000-$13,000 and countertops $2,000-$6,500. Pairing the island with a full remodel often saves on labor because the crew is already on site.
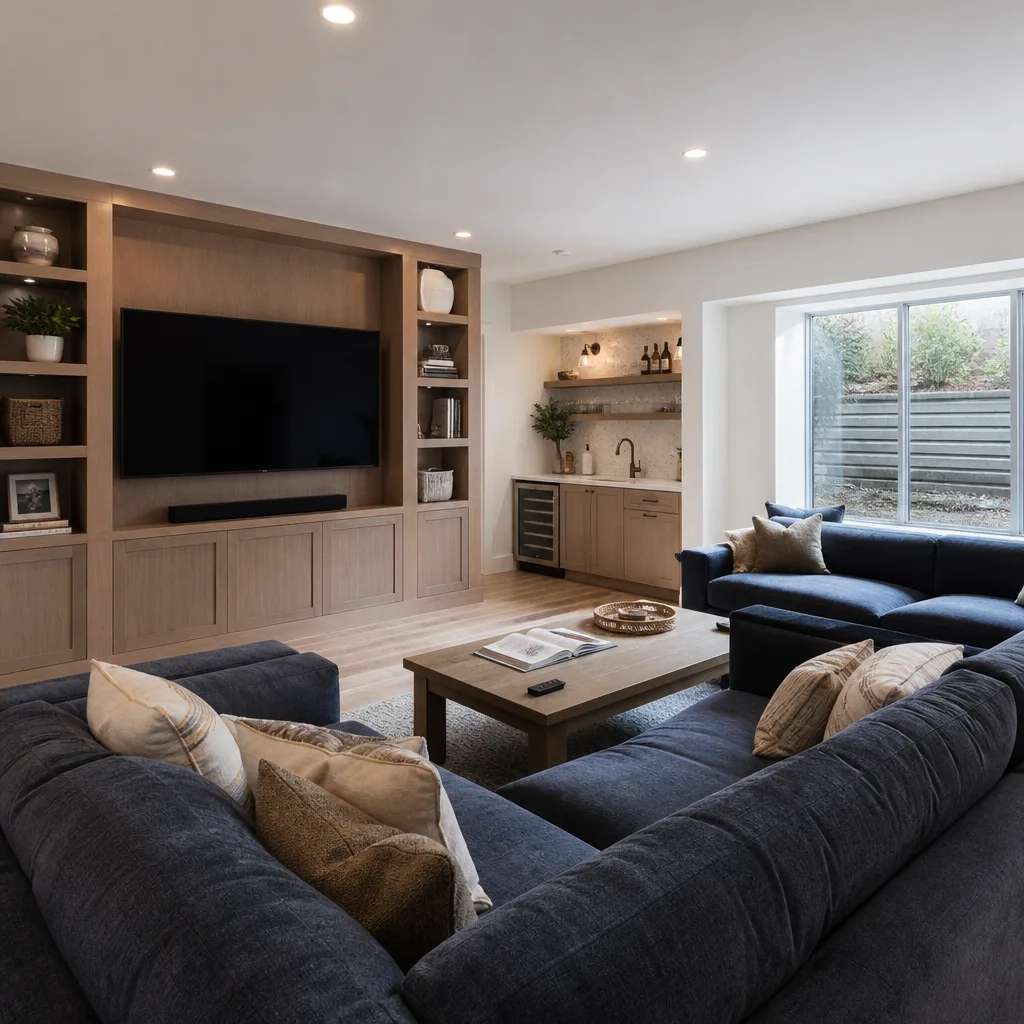
Will an Island Fit? The Clearance Rule for Henderson Great Rooms
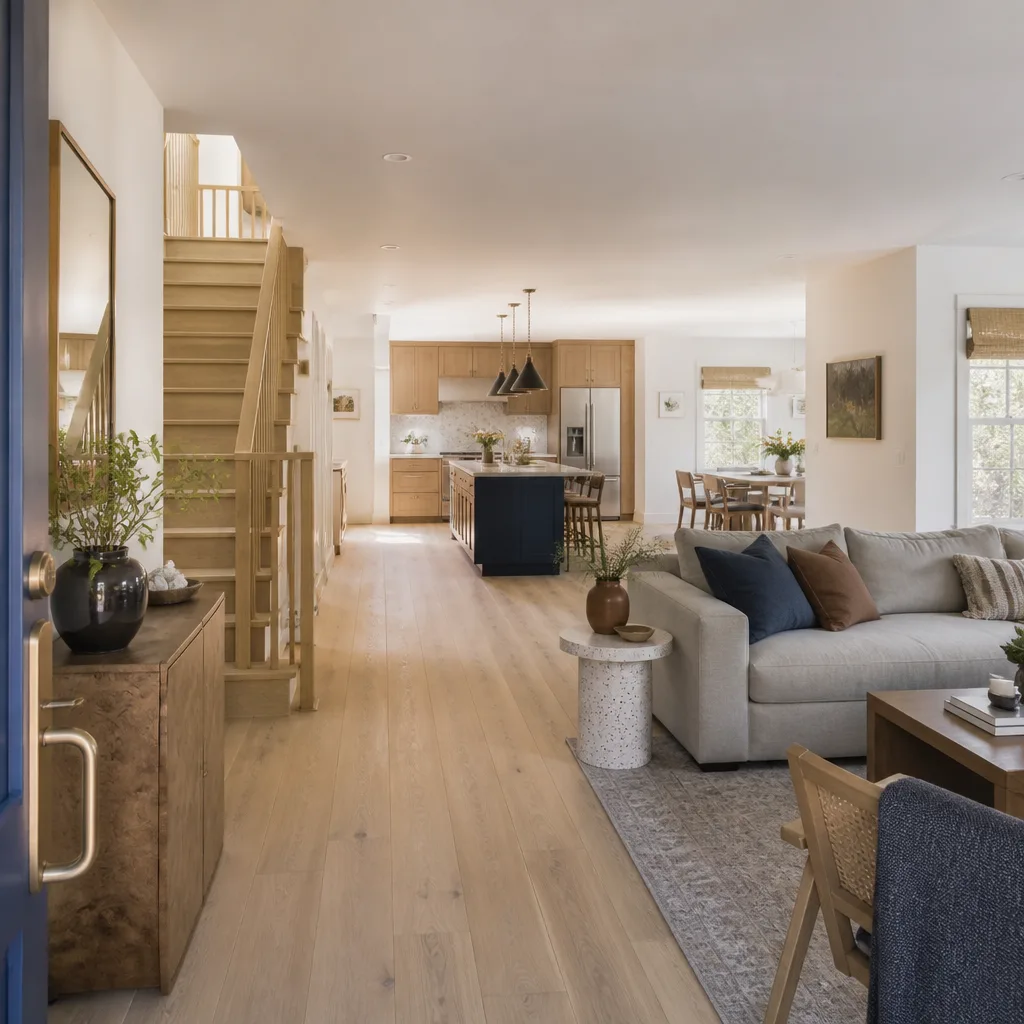
Henderson’s 1990s-2000s great-room layouts are generous, but they’re not infinite. The rule we use: measure the clear floor between your perimeter counters and the island’s working edge. On the working side (where the sink, cooktop, or prep happens), you want 42-48 inches. On the walk-through side, 36 inches is the minimum, and 42 inches feels much better if two people cook at once.
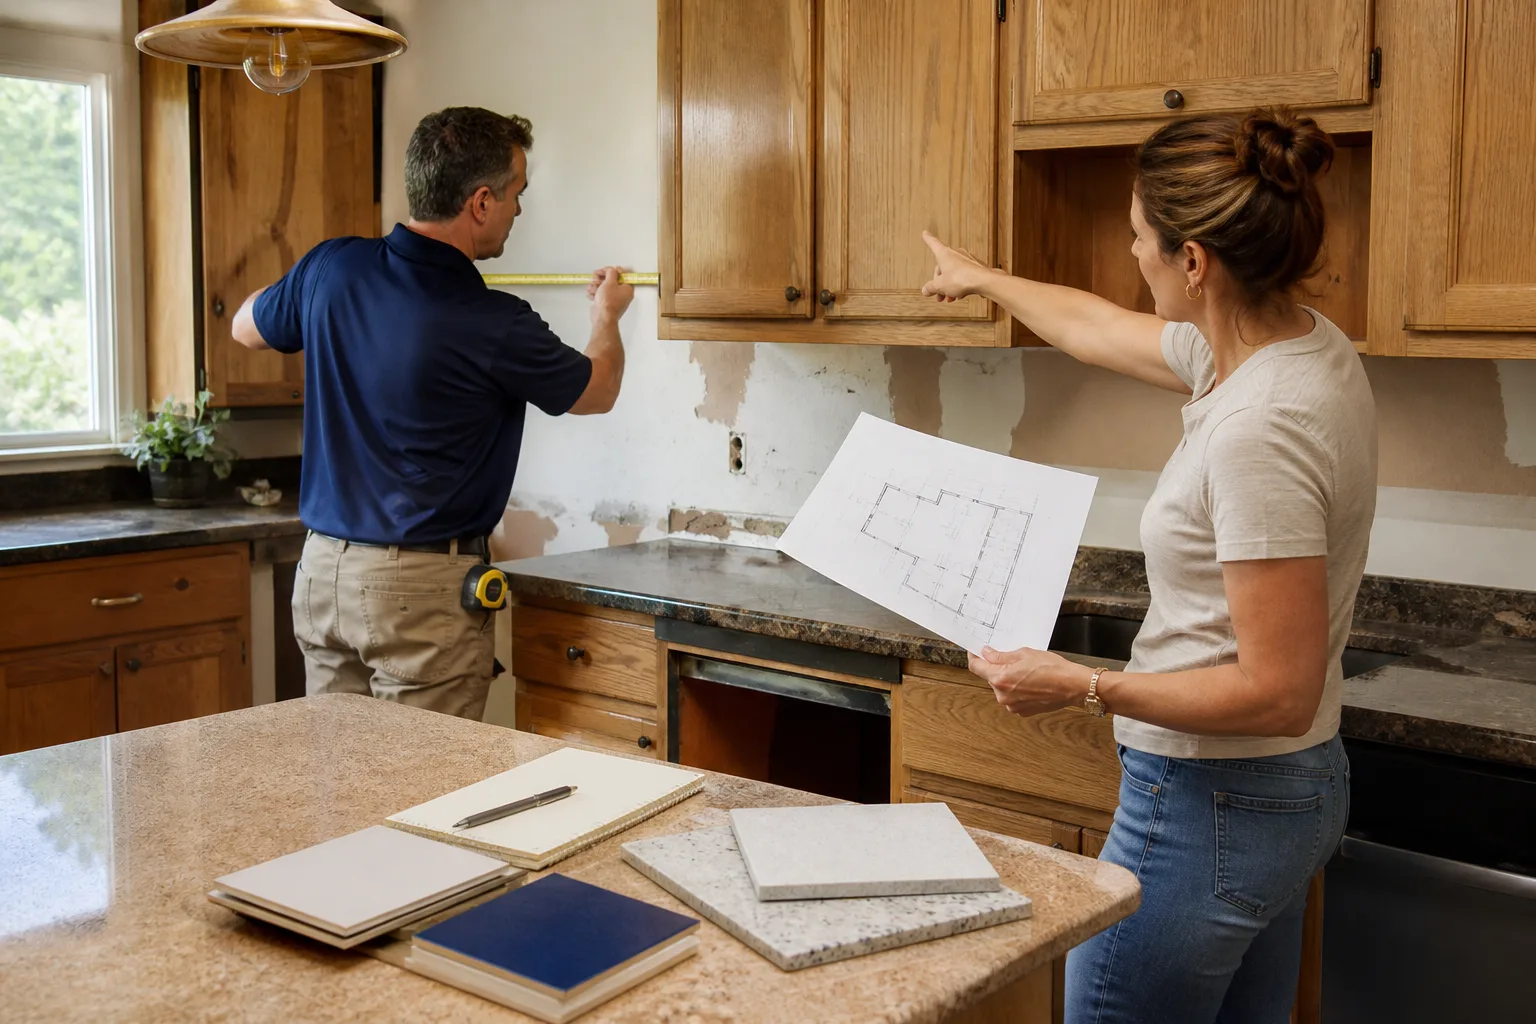
Quick calculation: measure your kitchen’s interior width. Subtract the depth of your perimeter cabinets on both walls (usually 24 inches each, so 48 total). Subtract your walkway on both sides of a planned island. What’s left is your maximum island depth. If a fixed island won’t leave 42 inches on the working side, a rolling island or a peninsula usually works instead, and it avoids the slab drilling entirely.
We verify this measurement before we ever quote cabinets, because a bid based on a footprint that can’t clear is a bid that changes later. That’s part of why every Mason Remodeling project gets a written price before work begins.
Does Desert Heat Change Which Countertop You Should Choose?
Yes, and it matters more than most homeowners expect. South-facing Henderson kitchens with high skylights or large windows can push a dark quartz surface well past comfortable touch temperature by mid-afternoon in July. Cambria’s lighter finishes and Silestone’s matte, light-toned slabs reflect more indirect sunlight and stay noticeably cooler to the touch than a near-black polished surface.
If the island sits in direct sun, we steer toward lighter slabs or a honed finish, and we sometimes recommend a slightly thicker slab with a waterfall edge on the sunny end for extra visual weight. Fixtures matter too: a heat-retaining metal faucet can get hot to grab in strong light, so lever handles in Moen or Delta finishes are worth discussing. Small choices, but they’re the difference between a beautiful island and one you avoid at 3 p.m.
What Makes Mason Remodeling’s Island Guarantee Different?
Every Mason Remodeling Co Henderson project comes with the 365-Day Done Right Promise. If a repair or installation fails within a year of completion, we make it right at no cost. On an island, that covers the leak at the outlet seal, the base cabinet that settles on the slab, the trim that separates from the floor after a hard summer. We come back, we fix it, no charge, no dispute process.
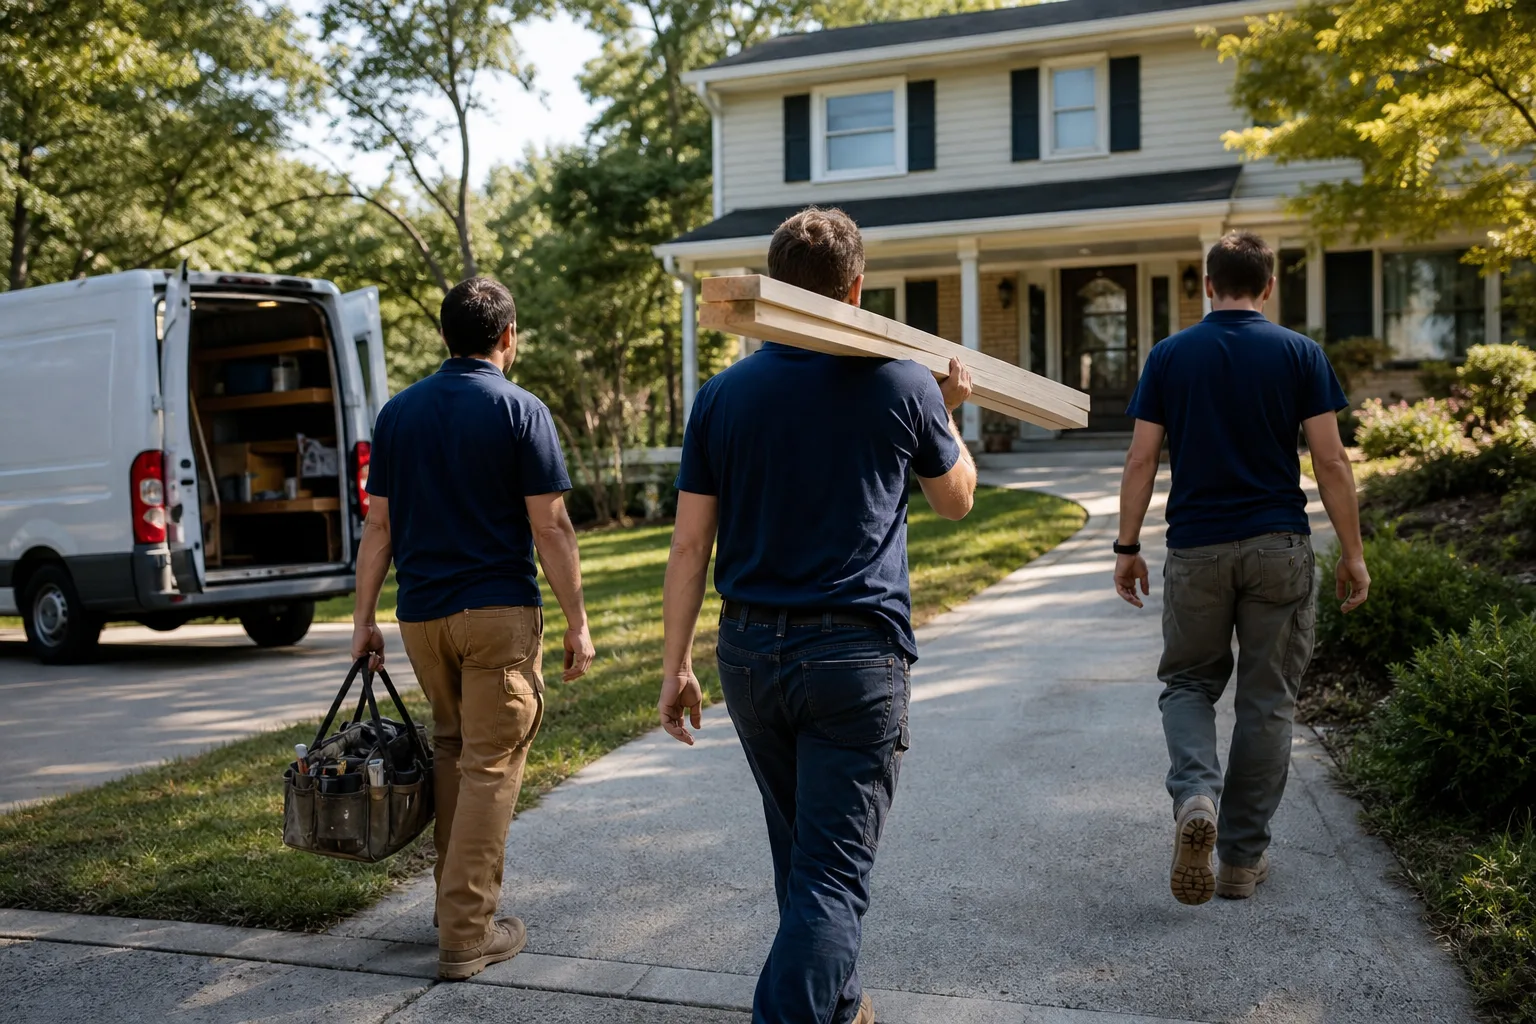
Before anyone arrives, you receive the technician’s name and photo, and they show a photo ID badge at the door under The Threshold Standard. Every crew member is background-checked and identity-verified. A live person answers the phone every hour of every day, so a question about a quote or a half-finished project never goes to voicemail on a Friday night. Our technicians bring up to 22 years of experience to the job, and every project gets a written price before a single tool is unpacked.
For the fuller picture of how an island fits into a bigger renovation, see Kitchen Remodeling.
FAQs
A standalone kitchen island in Henderson typically costs $3,000-$10,000 installed. That includes base cabinets, a countertop surface, electrical rough-in, permit, and finish carpentry. If the home is on a post-tension slab and requires a cable scan plus engineer review, add $1,500-$3,500. Call (888) 325-9386 for a written price specific to your kitchen.
Yes, if the island adds plumbing or electrical, Clark County generally requires a permit and inspection. An island that only adds cabinetry and a countertop may not need one, but we confirm with the county before quoting. Our written price always shows permit and inspection as a separate line so you know what you’re paying for. Call (888) 325-9386 to find out what your project needs.
No. Any core drill through a slab that may be post-tension should be preceded by a cable scan, and where the penetration is close to cables, a structural engineer’s review. Drilling blind risks cutting a tensioned cable and compromising the foundation. This is genuinely dangerous work, so we never do it without the scan and the engineer’s clearance. If you have an island quote that skips this step, ask why.
Only if 42-48 inches of clearance remains on the working side. If it doesn’t, a rolling island or a peninsula usually works better and avoids the slab drilling. We measure your footprint during the estimate and tell you which option fits before you commit. Call (888) 325-9386 and we’ll walk you through it.
Get a Written Price on Your Henderson Island
Before you commit to an island, get a real number from people who will scan the slab first and tell you the truth about it. Call (888) 325-9386 for a free estimate on your kitchen island installation, and we’ll replace guesses with a written price delivered before any work starts.
Written by the team at Mason Remodeling Co Henderson, serving Henderson, NV.
What Our Customers Say
"Opened up the wall between kitchen and dining room. They handled the beam and permit and the floor transitions look seamless."
- Wendy A."Basement refinish with egress window. Drywall finish is smooth and the electrician was tidy."
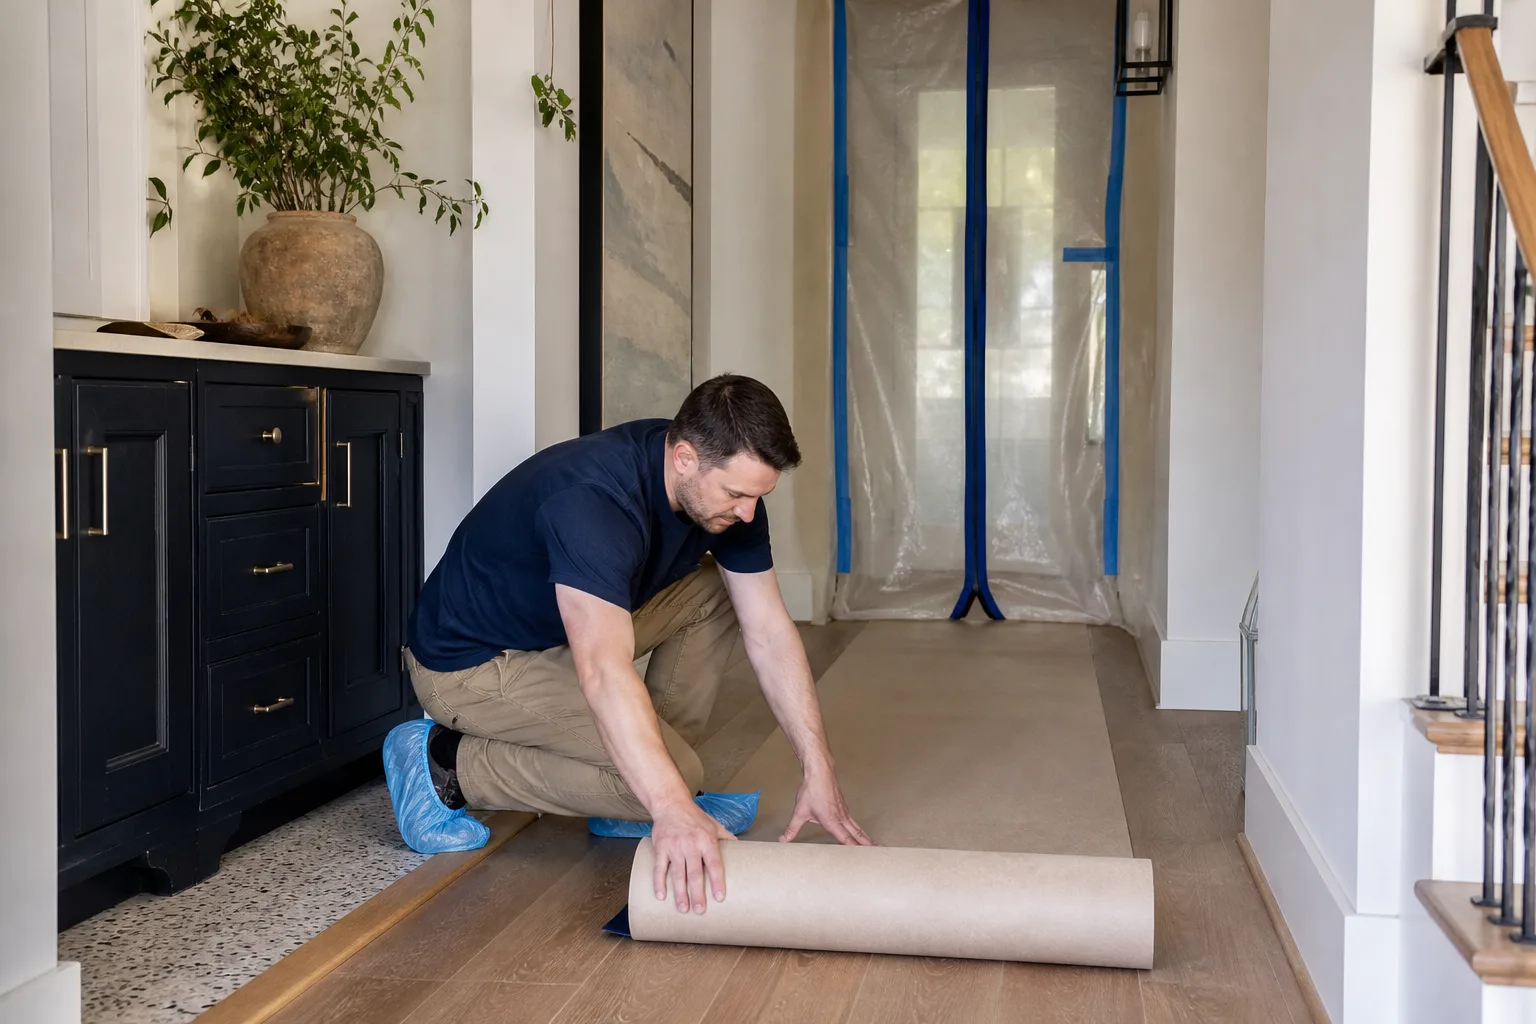
- Kyle S."Very respectful in the house. Shoe covers every day and a cleanup every evening."
- Alma V.