Last updated November 18, 2026

Free written scope consultation - allowances, timeline, and change-order rules on paper before a single trade is scheduled
The Complete General Contractor Guide for Henderson Homeowners
Nevada has three separate contractor license classifications, and most homeowners can’t tell you which one their project legally requires. That gap matters more than it sounds: hiring the wrong class of contractor can void manufacturer warranties on your roof or windows, cause problems when you sell the house, and leave you with little recourse if the work goes wrong. In Henderson, the stakes are higher because desert soil, fast HOA expansion, and specific permitting timelines all change what a good contractor has to know. This guide walks you through every decision point using local facts: how Nevada licenses contractors, what a written scope must legally contain, how Henderson HOA review fits into your permit schedule, and the exact questions that reveal whether a contractor has actually worked in this valley.
Quick Answer
Hiring a general contractor in Henderson means confirming three things before you sign anything: that the contractor holds the correct Nevada State Contractors Board license class for your project (Class B for most residential builds and structural remodels), that a written scope of work and written price exist before work starts, and that the contractor has experience with Henderson-specific conditions like caliche soil and HOA architectural review. Nevada law requires licensed contractors for residential work over $1,000, so verification isn’t optional.
Styles & brands we work with
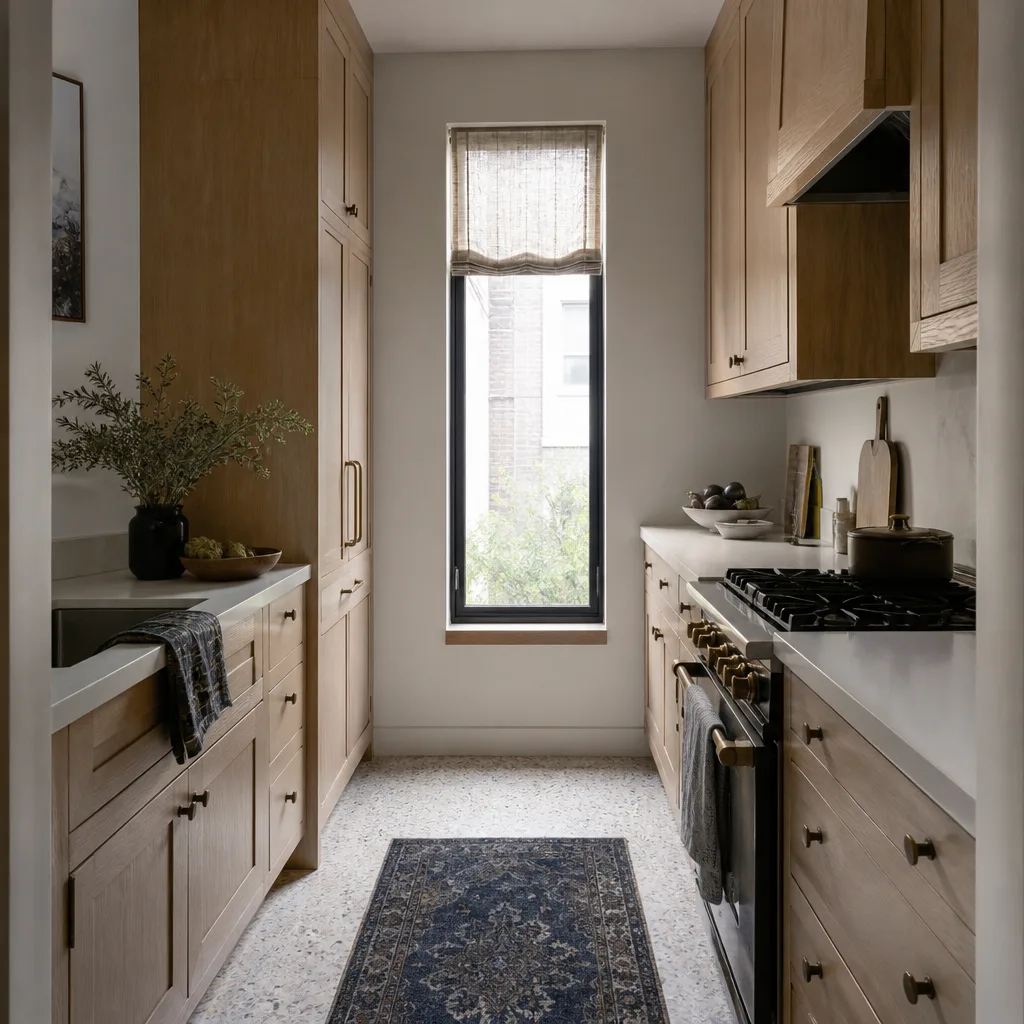
- Kitchen remodeling
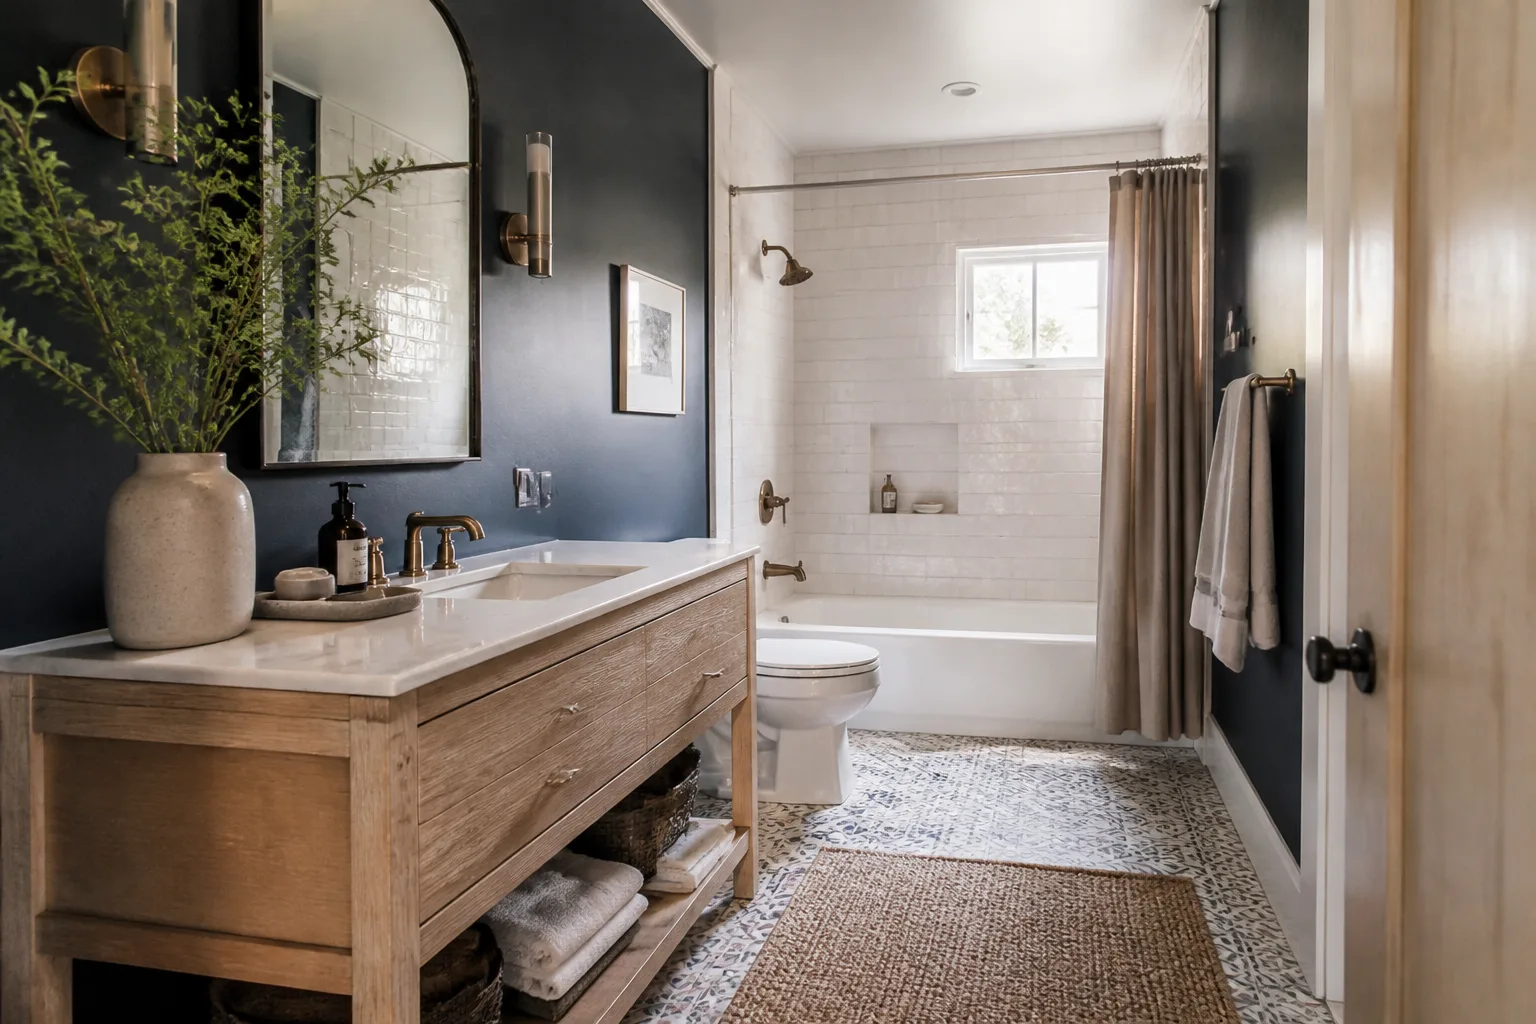
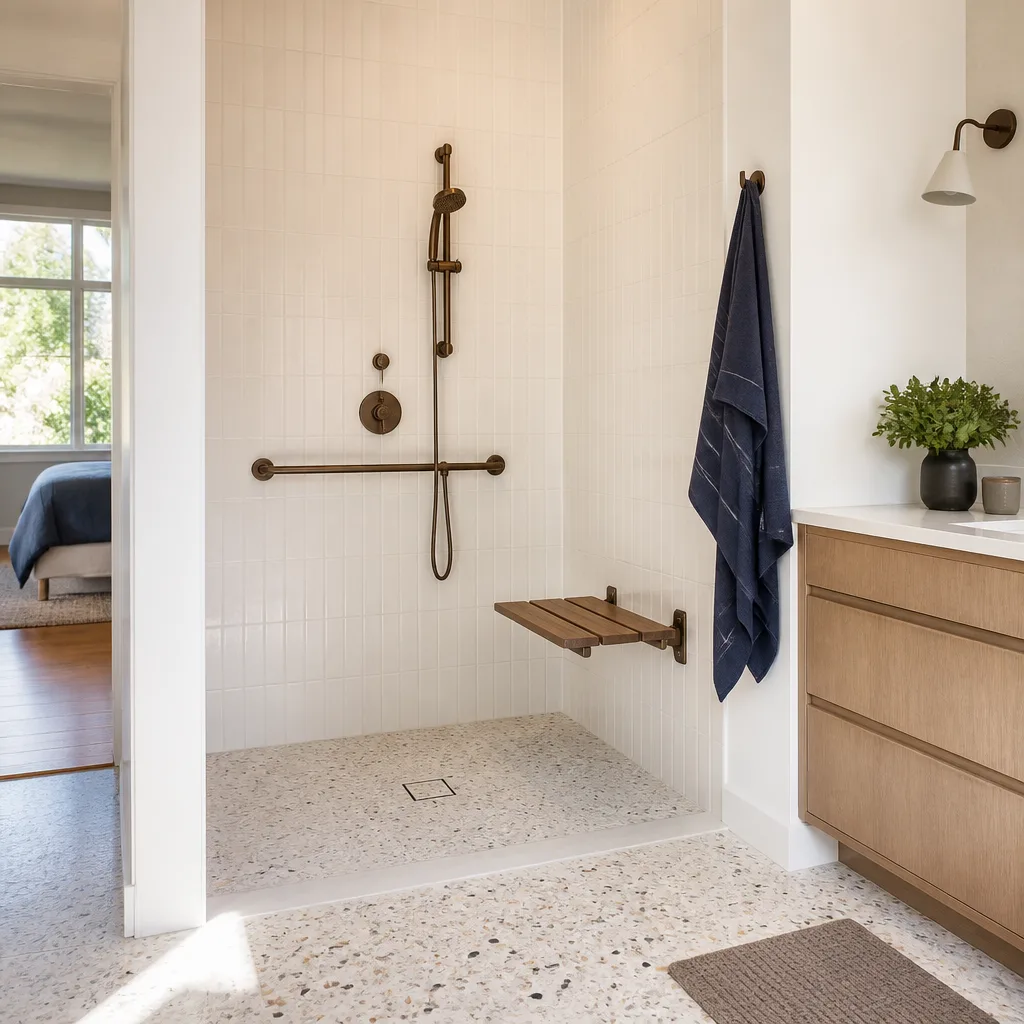
- Bathroom remodeling
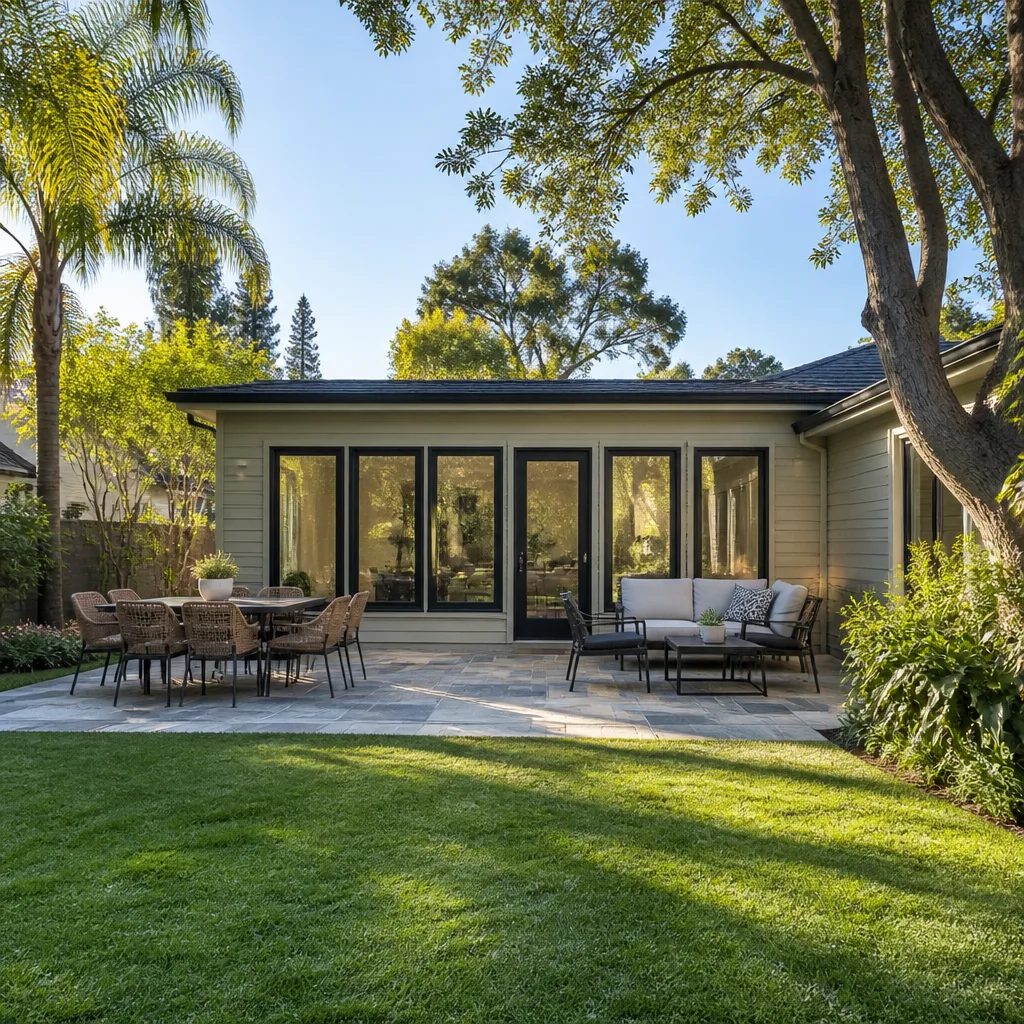
- Home additions & ADU
- Roofing
- Windows & doors
- Driveway & pavers
- Fence
Table of Contents
- Nevada Contractor License Tiers: A, B, and C Explained
- How Henderson HOA Review Shapes Your Permit Schedule
- What a Written Scope of Work Must Include Under Nevada Law
- Why Crew Verification by Name and Photo Matters Here
- The Questions That Reveal Real Henderson Experience
- What General Contracting Costs in Henderson
- Contract Red Flags to Read Before You Sign
- A Realistic Project Timeline, Start to Finish
Nevada Contractor License Tiers: A, B, and C Explained
The Nevada State Contractors Board issues three license classifications, and which one your contractor holds determines what they’re legally allowed to build for you.
Class A covers general engineering and general building work: roads, utilities, large commercial structures, and heavy construction. Most homeowners will never need a Class A contractor.
Class B is the general building contractor classification, and it’s the one that matters for most Henderson residential projects. A Class B contractor can build or remodel a structure and can subcontract the specialty trades (electrical, plumbing, HVAC) to properly licensed subs. Whole-home remodels, structural additions, and projects that involve multiple trades under one contract typically require Class B.
Class C licenses are specialty classifications. There are dozens of them: C-3 carpentry, C-10 electrical, C-21 plumbing, C-14 roofing, and so on. A C-licensed contractor can do that trade and only that trade. If your project is a single-trade job like a roof replacement or a panel upgrade, a specialty license is appropriate. If it’s a kitchen remodel that touches framing, electrical, plumbing, and finishes, a single C license generally can’t legally cover the whole scope.
Here’s the part most guides skip: the license class must match the work, and the contractor’s license number should appear on the written contract. You can verify any Nevada contractor’s license status, classification, and disciplinary history directly through the State Contractors Board. Do it. It takes two minutes, and it’s the single highest-value check in this entire process. If you’re planning a significant renovation and want a contractor who works within the correct class from day one, our general contractor team in Henderson handles multi-trade projects under one written contract.
How Henderson HOA Review Shapes Your Permit Schedule
Henderson has a large concentration of planned communities, and most of them have architectural review committees with their own approval process. That process runs parallel to your city permit, not after it, and it can add weeks to a project if nobody plans for it.
Here’s the typical sequence for a project that needs both HOA and city approval:
- Confirm HOA architectural requirements. Get the current design guidelines in writing. Paint colors, roof materials, fence heights, solar panel placement, and visible additions are commonly regulated. Guidelines change, so don’t rely on what a neighbor submitted two years ago.
- Prepare the submittal package. Most committees want site plans, elevation drawings, material samples, and sometimes a color board. A contractor who has submitted to Henderson HOAs before knows what each one typically asks for.
- Submit to the architectural review committee. Review timelines vary by community and by meeting schedule. Some committees meet monthly, which means a missed deadline can cost you four to six weeks.
- File for city permits. Some work can’t begin until HOA approval is in hand. Demo day shouldn’t be scheduled until both approvals are locked.
- Sequence the work. Order long-lead materials like cabinetry and windows during the approval window so you’re not waiting on delivery after approvals clear.
The practical takeaway: your contractor should ask for your HOA’s design guidelines at the first walkthrough, not after the contract is signed. A contractor who doesn’t raise HOA review before quoting your project hasn’t done residential work in Henderson’s planned communities. If your project touches a kitchen or bath, the same approval logic applies, and our kitchen remodeling page for Henderson covers how we sequence approval, ordering, and installation.
What a Written Scope of Work Must Include Under Nevada Law
Nevada Revised Statutes Chapter 624 governs contractors, and it requires a written contract for residential work above a certain threshold. The statute specifies what that contract must contain, and knowing the list protects you whether you hire us or anyone else.
At minimum, your written contract should include:
- The contractor’s name, Nevada license number, and business address
- The total contract price and a payment schedule tied to completed milestones, not to calendar dates
- A description of the work, including materials and products specified by brand and model where possible
- The approximate start date and completion date
- The legal notice required under state law, including the homeowner’s right to file a complaint with the State Contractors Board
- Any allowance amounts, and what happens if actual costs exceed them
- Who pulls the permits, and confirmation that the contractor carries the required insurance
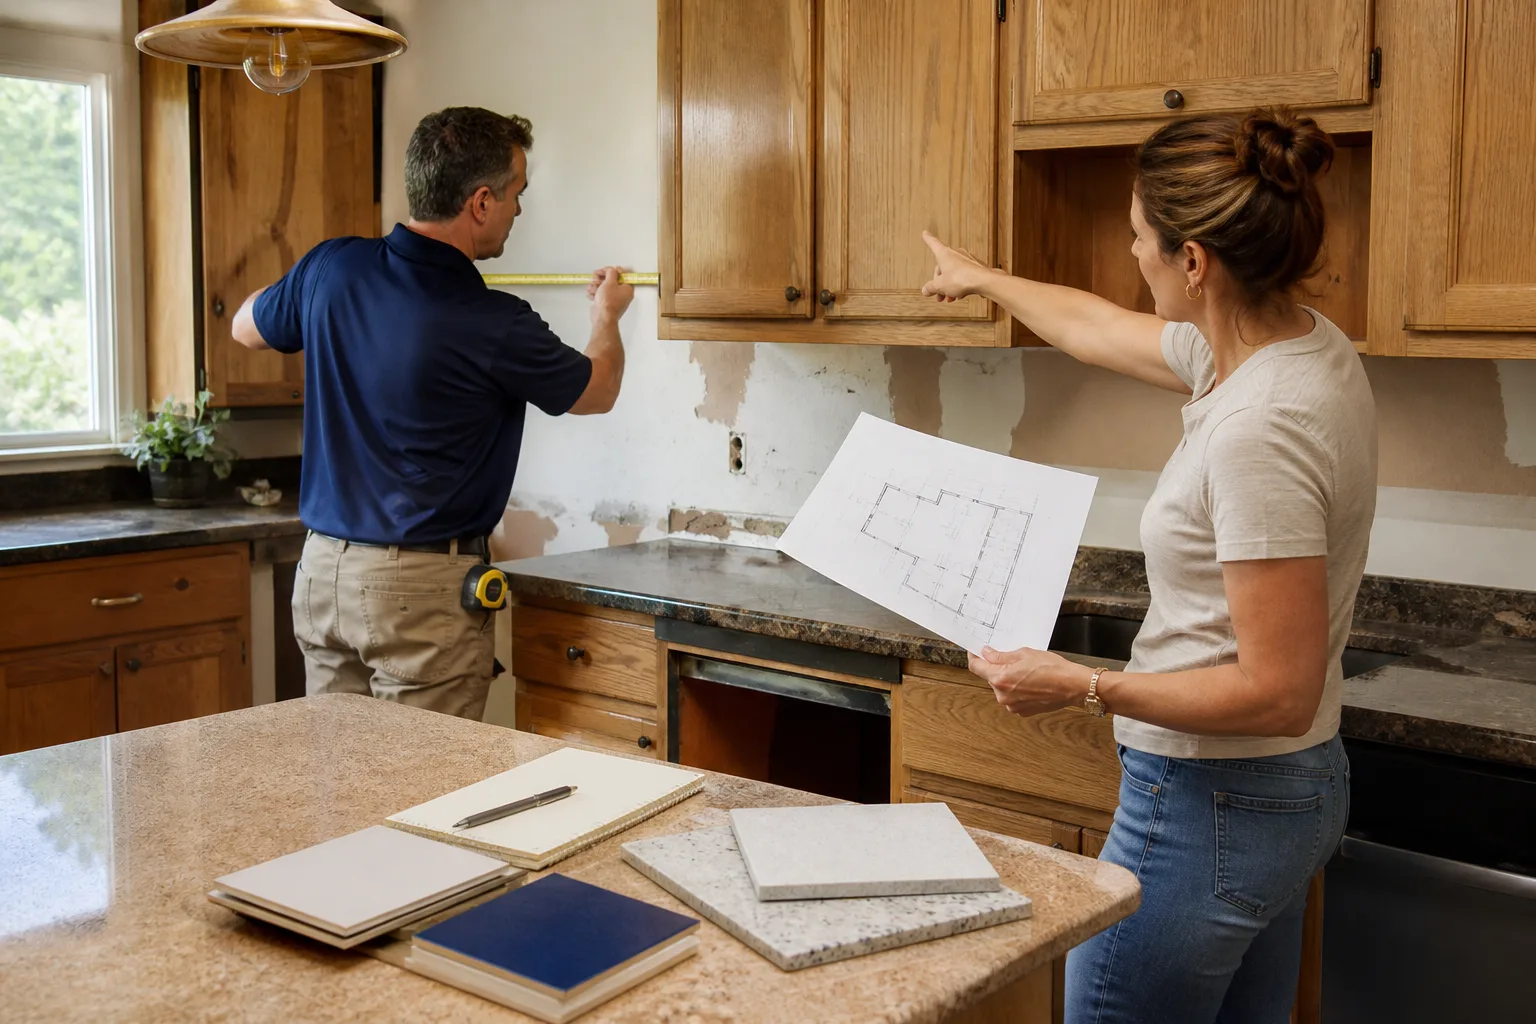
Pay attention to allowances. A $15,000 tile allowance that gets spent on $24,000 of tile becomes a change order, and change orders are where budgets break. A written price should be a written price. When we quote a project, the price is delivered in writing before any work starts, and it’s not a verbal estimate that grows on the final bill. That standard exists because it’s the only version of pricing a homeowner can actually compare across bids. If you want to see how this works in practice on a bathroom scope, our bathroom remodeling service in Henderson outlines what’s included in the written price.
Why Crew Verification by Name and Photo Matters Here
Construction in a fast-growing metro runs on subcontractors, and subcontractor turnover in the Henderson market is high. That means the crew at your door on any given morning may not be the crew the salesperson met with you. For homeowners who are home alone during the day, or managing a project with young kids in the house, that’s a real question, not a formality.
Ask any contractor three direct questions:
- Who exactly will be at my house, and will I know their name before they arrive?
- Are the people coming background-checked, or only the person who sold me the job?
- Will they carry identification I can check at the door?
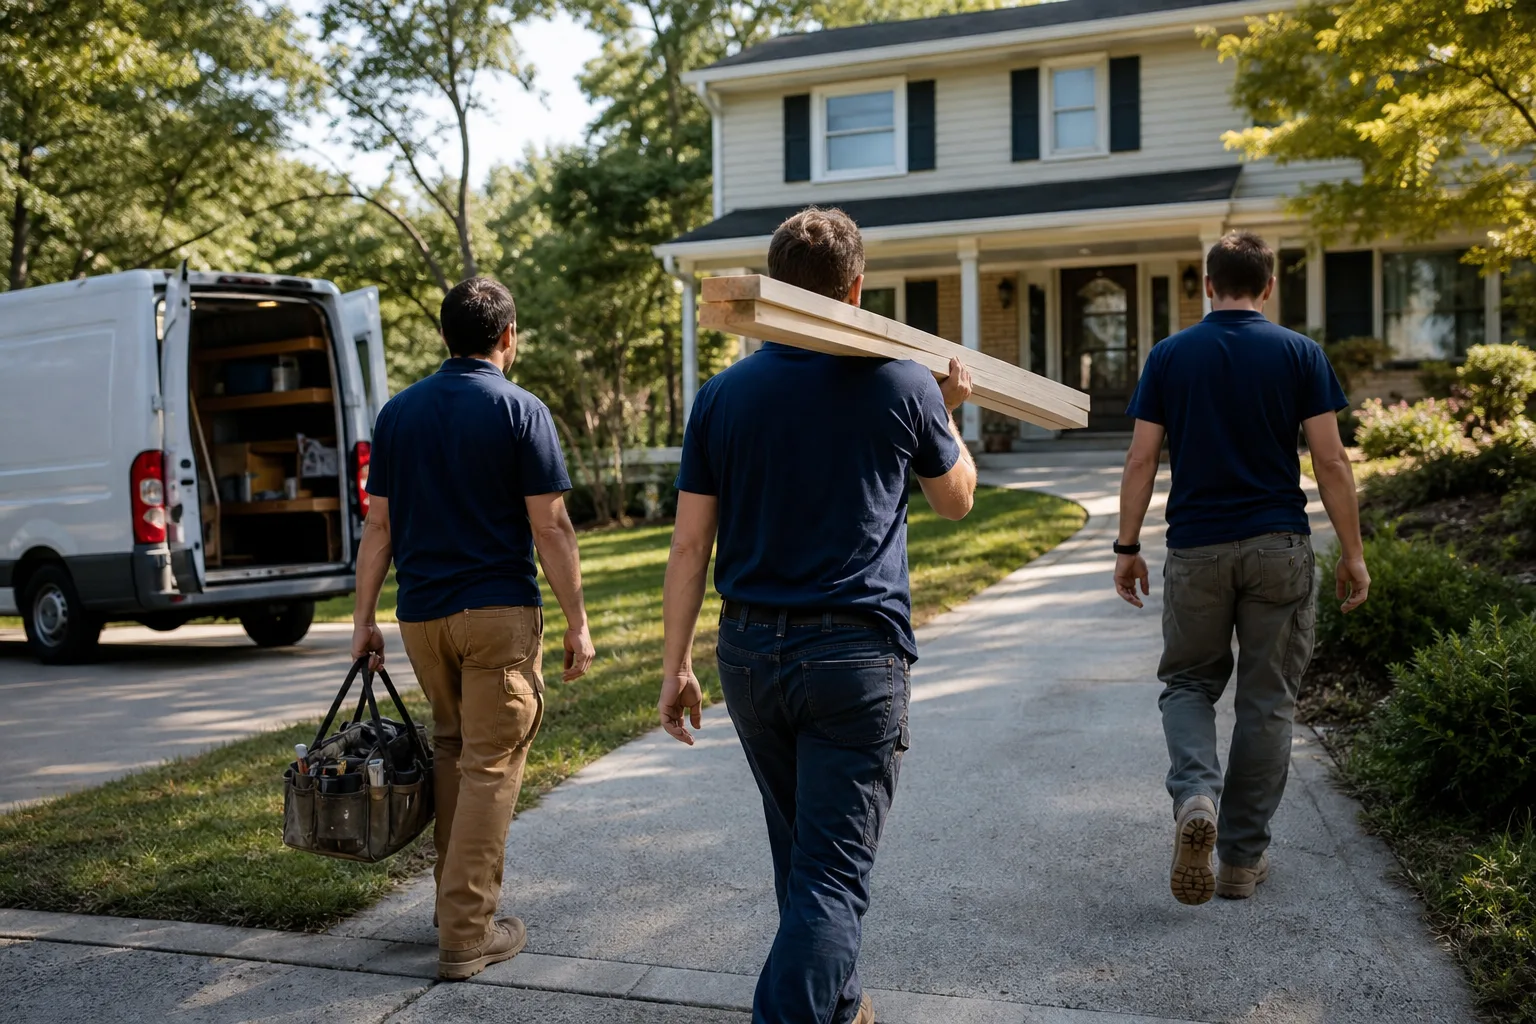
Vague answers here are the norm in this industry. We handle it through The Threshold Standard, our named crew verification process: every technician is background-checked and identity-verified, and homeowners receive the technician’s name and photo before the visit. On arrival, they present a photo ID badge and wear a clean uniform. Each Mason Remodeling location is independently owned and operated and holds to these Threshold Verified standards on every job, and our technicians have up to 22 years of experience. If a repair or installation ever fails, we come back at no charge.
One more thing worth knowing: a live person answers our phone around the clock, every day of the year. That matters when a water line lets go at 9 p.m. and you need to reach someone who knows your project.
The Questions That Reveal Real Henderson Experience
Henderson sits on some of the hardest soil in the country. Caliche is a calcium carbonate layer that forms in desert soil and sets up like low-grade concrete. A shovel won’t cut it. Trenching for irrigation, setting footings for a patio cover, or grading for a room addition can turn into a slow, expensive fight against material that has to be broken out rather than dug through.
You can find out whether your contractor has actually dealt with it by asking these questions during the bid walkthrough:
- “How do you handle caliche if we hit it during excavation, and is that priced in or a change order?”
- “What’s your plan for grading and drainage on a lot with this much slope?”
- “How do you account for the summer heat on the pour and cure schedule for concrete?”
- “Which Henderson neighborhoods have you worked in recently, and what surprised you there?”
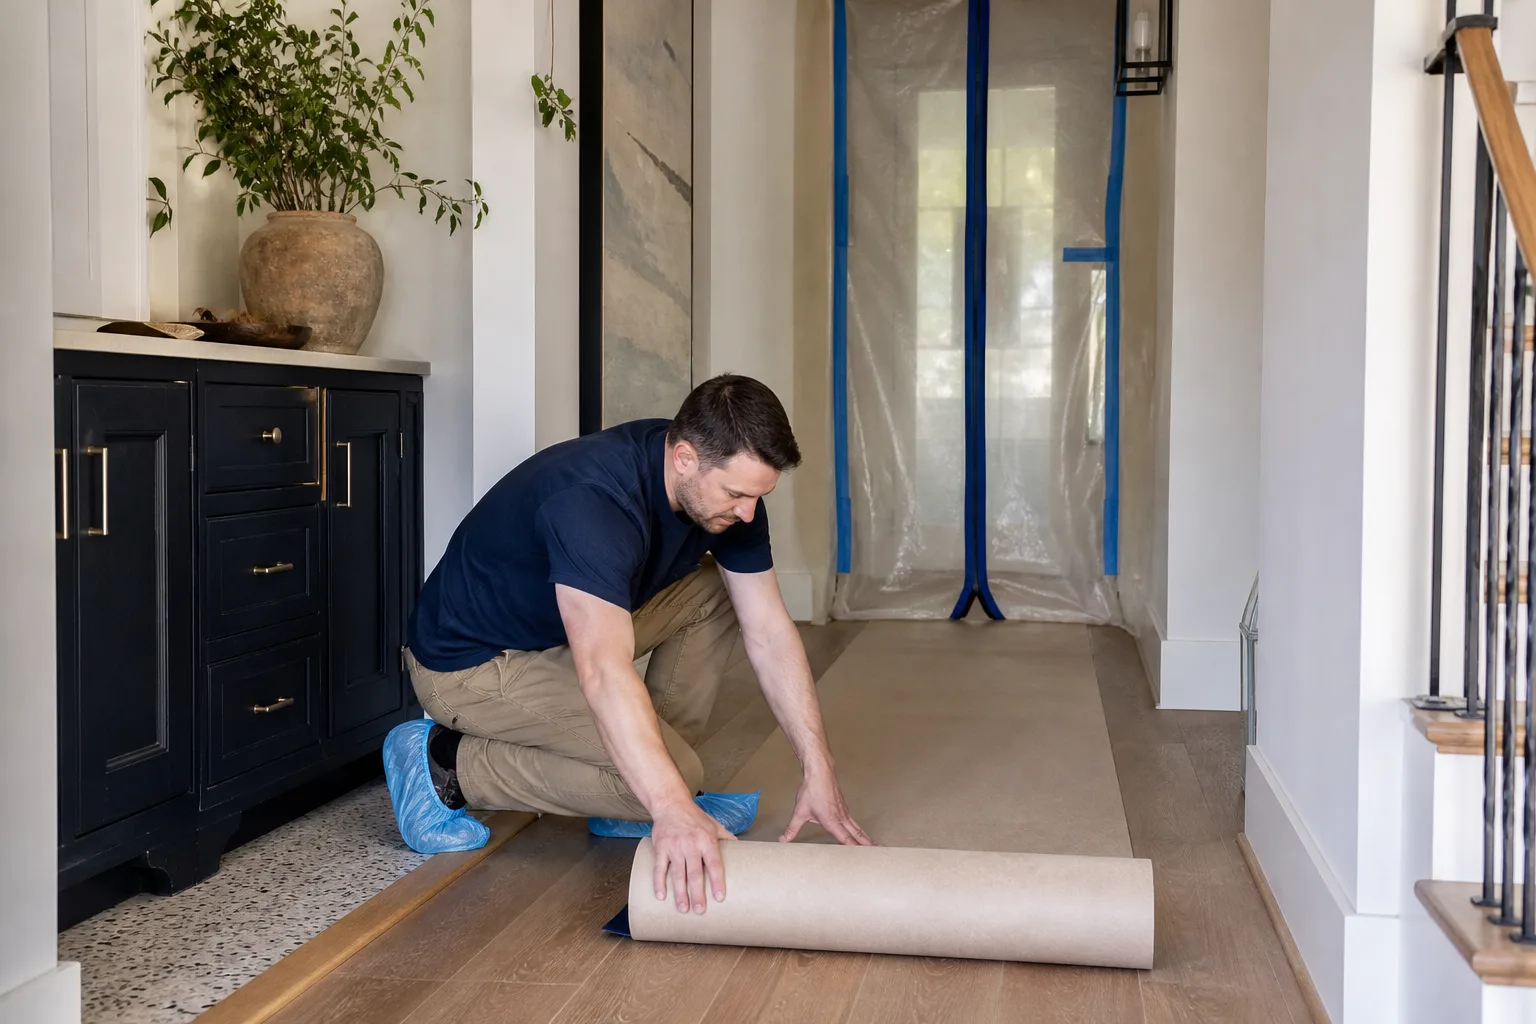
- “How do you handle the dust control requirements during demo?”
A contractor with real local experience answers these without pausing. Caliche removal is priced or excluded in writing, not discovered later. Summer concrete pours get scheduled early in the morning so the slab doesn’t cure too fast in triple-digit heat. Exterior paint specs get chosen for UV exposure, not for a milder climate. Roofing gets specified with high-temperature underlayment and products rated for desert sun; manufacturers like GAF, CertainTeed, and Owens Corning all publish desert-rated systems, and the installed system has to match the warranty requirements.
Our Mason Remodeling home page for Henderson is a good starting point if you want to see how these considerations get built into a project plan from the first visit.
What General Contracting Costs in Henderson
Costs below are typical ranges for Henderson residential work. Your actual price depends on scope, finishes, and what the site conditions turn out to be, so treat these as a planning tool, not a quote.
- Bathroom remodel, hall bath: $12,000 – $25,000, driven mostly by tile, vanity, and whether the layout moves
- Bathroom remodel, primary with layout change: $25,000 – $50,000, with plumbing relocation as the largest swing factor
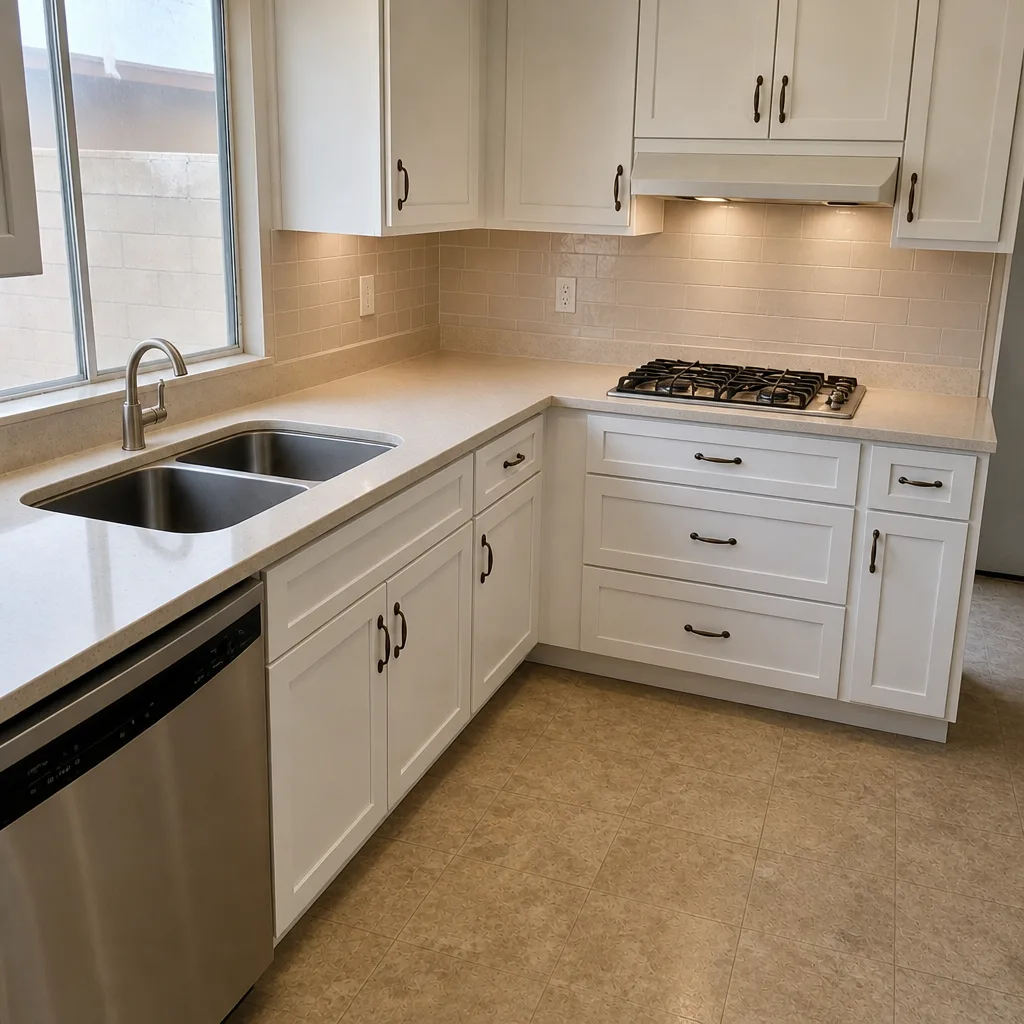
- Kitchen remodel, cosmetic refresh: $25,000 – $45,000 for cabinets, counters, and finishes without moving walls
- Kitchen remodel with wall removal and new layout: $50,000 – $95,000, depending on cabinetry grade and structural work
- Whole-home remodel: $150 – $300 per square foot, with structural and systems work at the top of the range
- Room addition: $250 – $450 per square foot, driven by foundation, roof tie-in, and caliche conditions
- Roof replacement: $12,000 – $25,000 for a typical Henderson single-family home, depending on pitch, square footage, and material
Two costs that surprise homeowners: HOA submittal and architectural review fees, which are usually paid to the association, and permit fees, which are paid to the city and vary by valuation. Ask for both to be itemized in the written price. Brands matter here too. A Grohe shower system costs more than a builder-grade valve, and it’s worth the difference for the service life. What isn’t worth it is paying for premium fixtures and getting a builder-grade install underneath them.
Contract Red Flags to Read Before You Sign
Most of what goes wrong on a remodel was visible in the paperwork before the first day of work. Watch for:
- A verbal estimate instead of a written price. “We’ll figure it out as we go” is not a pricing method. A written price before work starts is the baseline standard, not an upgrade.
- Large deposits with no milestone schedule. Payments should be tied to completed work, not to signing or to the start date.
- No license number on the contract. Under NRS Chapter 624, the license number belongs in the contract. Its absence is a serious problem.
- No written guarantee terms. “Backed by our guarantee” means nothing without the coverage period written out. Ours runs 365 days from the completion date, and we put it in writing with what’s covered and what’s excluded.
- No HOA plan. If your contractor hasn’t asked about architectural review by the time you’re signing, you’ll be the one managing the delays.
- Allowances with no cap and no written overage policy. This is how a quoted price becomes a final invoice that’s 30% higher.
- Unwillingness to name the crew. If nobody can tell you who’s coming to your house, that’s your answer.
A Realistic Project Timeline, Start to Finish
Timelines below are for a typical Henderson bathroom or kitchen remodel. Whole-home work and additions run longer.
- Bid and contract, 1 – 2 weeks. Walkthrough, written scope and price, contract review, signing.
- HOA and permit approval, 2 – 8 weeks. The largest variable in the whole schedule. HOA meeting cadence and city plan review both matter here.
- Material ordering and lead times, 2 – 6 weeks. Runs in parallel with approvals. Cabinetry and specific fixtures have the longest lead times.
- Demo and rough-in, 3 – 7 days. Demolition, framing changes, plumbing, and electrical rough-in. Inspections occur at this stage.
- Tile, drywall, and finishes, 2 – 3 weeks. Waterproofing and tile setting, then paint and trim.
- Cabinets, counters, and fixtures, 1 – 2 weeks. Counter templating adds a few days of waiting for fabrication.
- Final inspection and punch list, 3 – 5 days. The walkthrough where you mark anything that needs correction.
For a bathroom, plan on 4 – 8 weeks of construction after approvals. For a kitchen, 6 – 10 weeks. For a whole-home remodel, 3 – 6 months. Budget extra time if your project needs new windows, since those orders can run long in a busy market.
Common Mistakes to Avoid
- Starting demo before HOA approval is in hand. That’s how a project gets halted mid-demolition with the house open and no approved plan to move forward.
- Hiring on price alone. The lowest bid is often the one with the most allowances and the least detail, and the final invoice rarely resembles it.
- Never checking the license classification. A Class C specialty license doesn’t cover a multi-trade remodel, and the mismatch only surfaces when something goes wrong.
- Accepting a verbal estimate. If it isn’t in writing before work starts, it isn’t a price; it’s a starting number.
- Skipping the caliche conversation. Excavation surprises in Henderson are common enough that the cost should be addressed in writing during the bid, not discovered during the dig.
- Scheduling exterior work in July and August. Concrete, stucco, and paint all suffer in peak heat. Ask for a schedule that accounts for it.
- Not asking who’s coming. Turnover among subcontractors is high, and the crew you meet at bid isn’t always the crew that arrives.
See the difference
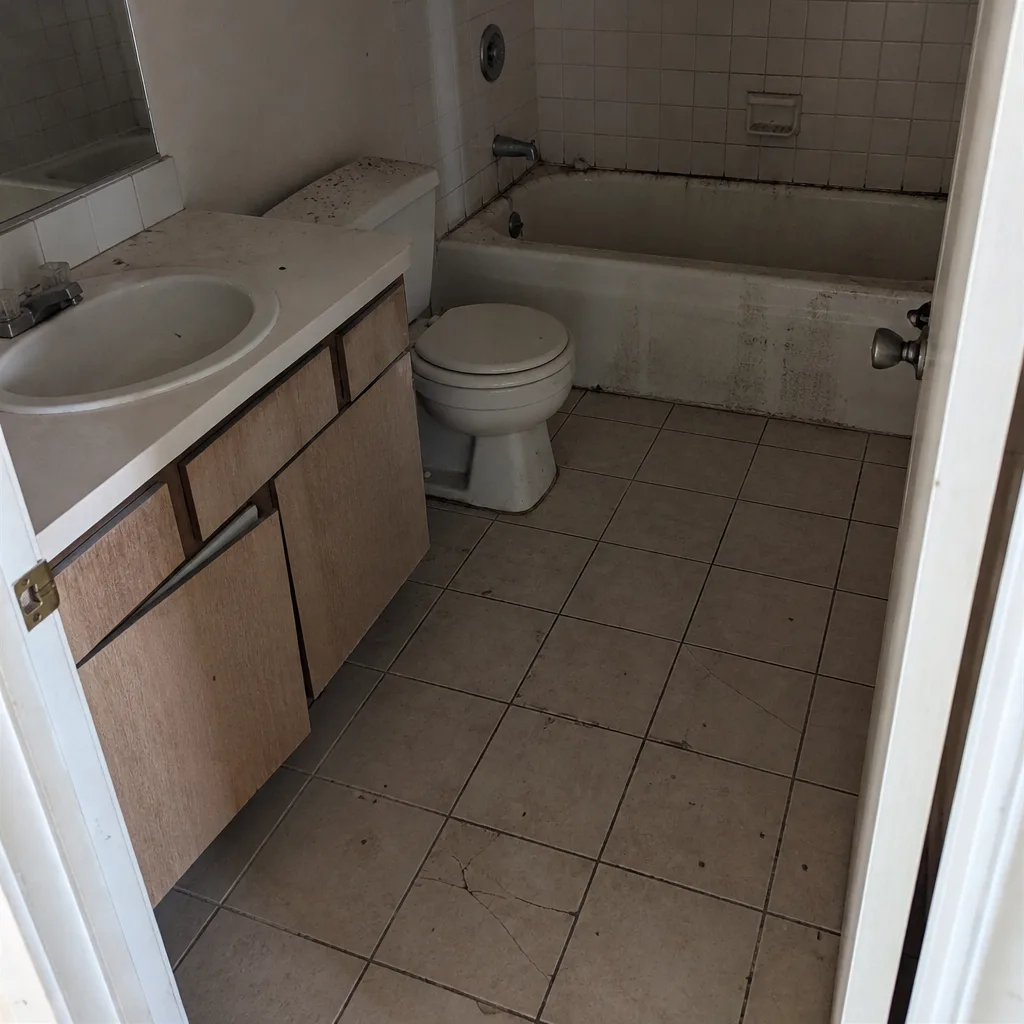 Before
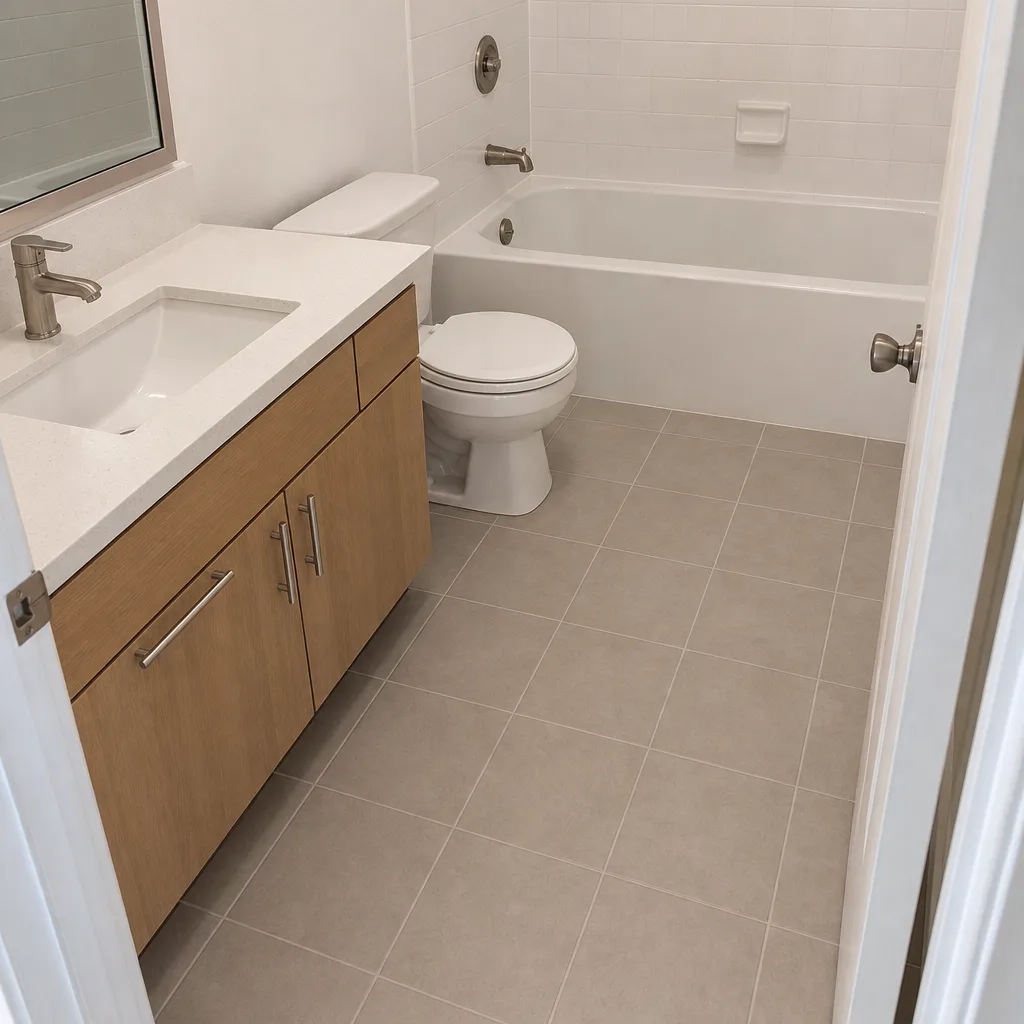 After
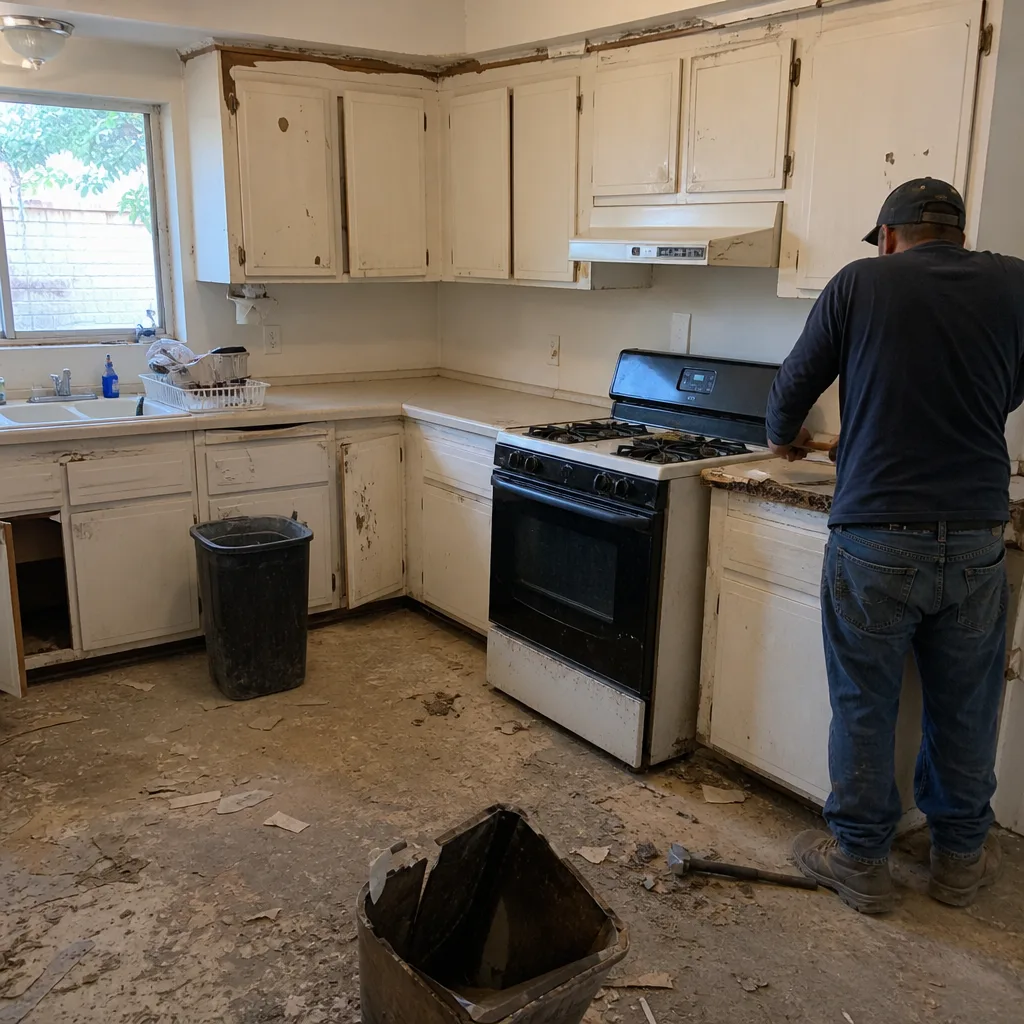 Before
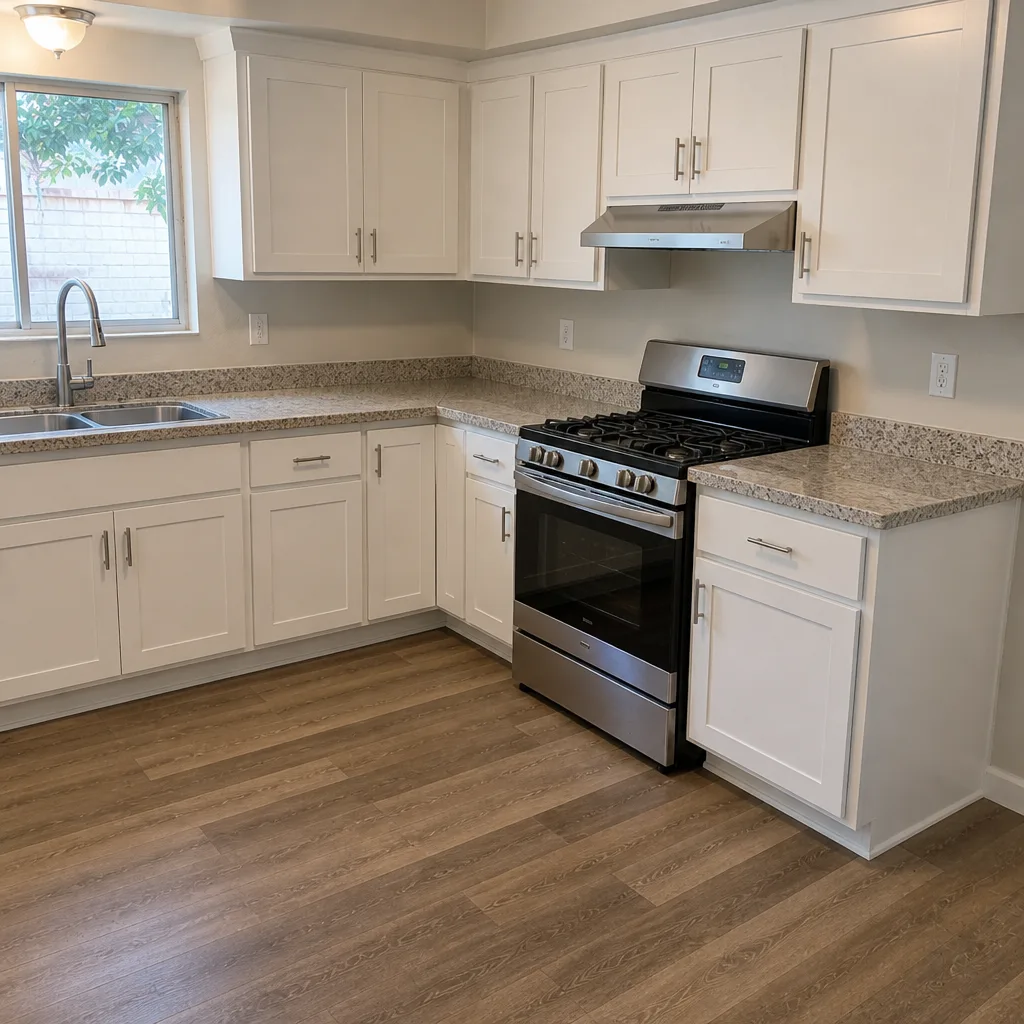 After
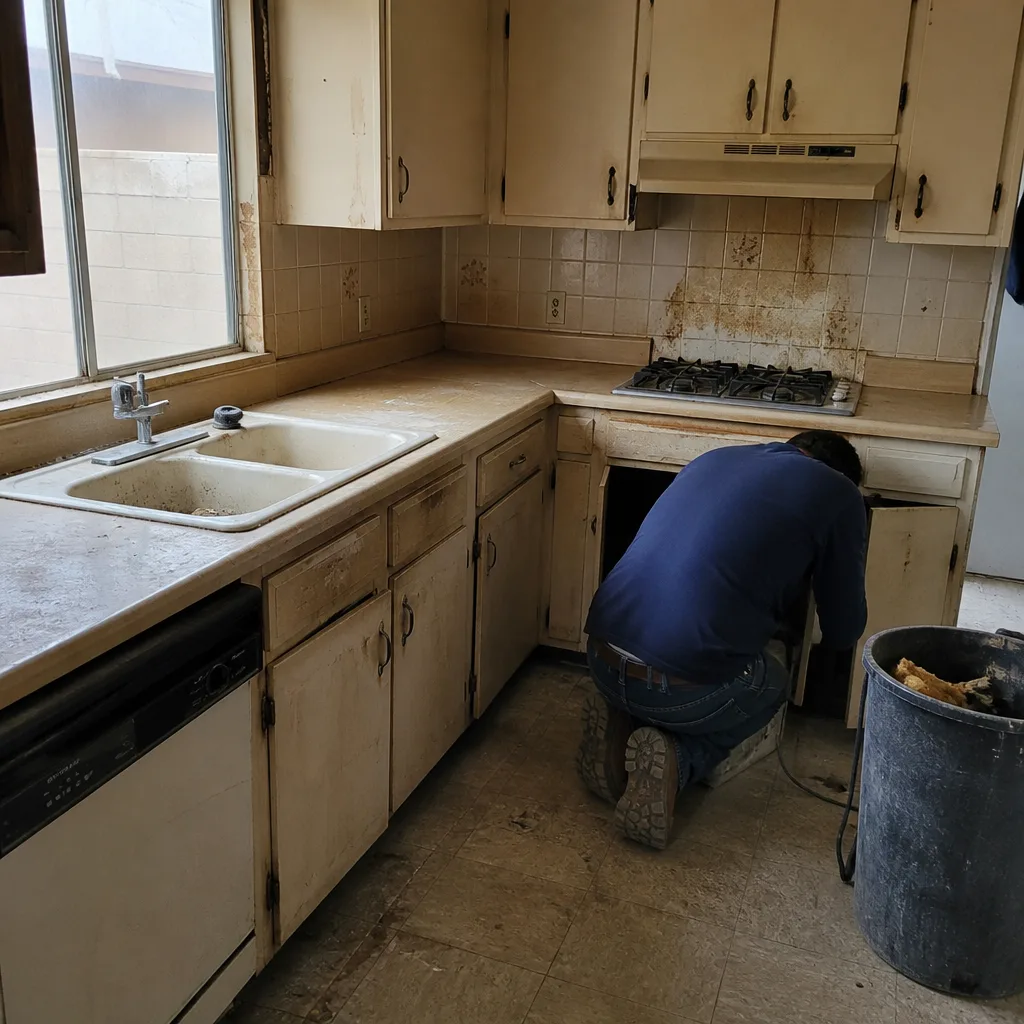 Before
 After
When to Call a Professional
Some projects are reasonable DIY territory: painting a room, swapping a faucet, replacing a light fixture. Others need a licensed professional, and the line is clearer than most people assume. Any work that touches structural framing, electrical service, gas lines, or plumbing rough-in requires a licensed contractor in Nevada, and if the project exceeds $1,000 in value, the law requires it. If your project needs an HOA submittal, a permit, or an inspection, hire someone who does that weekly. If you’re unsure whether a wall is load-bearing, stop: that’s not a question to answer by cutting into it. If you need a written scope and a written price from a contractor who works in Henderson regularly, Mason Remodeling Co Henderson offers free estimates in Henderson. Call (888) 325-9386.
Frequently Asked Questions
Verify the contractor’s Nevada State Contractors Board license classification first, confirm the class matches your project type, ask for a written scope and written price before work starts, and check that they’ve worked with Henderson HOAs and desert soil conditions. Get the license number in the contract and verify it through the state board before signing.
Class A covers general engineering and large-scale building. Class B is the general building contractor classification used for most residential remodels and additions. Class C licenses are specialty trades, like electrical or roofing, and cover that trade only. Most multi-trade residential projects in Henderson require a Class B license.
Yes, for most structural, electrical, plumbing, and mechanical work. Cosmetic updates like paint, flooring, and countertop replacement usually don’t require permits, but anything involving walls, systems, or footprint changes does. Your contractor should pull the permits and confirm what your specific project requires with the city.
It shouldn’t. A written price should be based on a defined scope, with allowances itemized and capped so you know what you’re agreeing to before signing. Change orders are legitimate when the scope actually changes. They’re a problem when they show up for work that should have been in the original bid. Call (888) 325-9386 for an exact quote; estimates are free.
It varies by community. Some architectural review committees meet monthly, which means a missed submittal deadline can push your start date back four to six weeks. Budget two to eight weeks for combined HOA and permit approval, and submit early rather than late.
Bathroom remodels typically run $12,000 – $50,000 depending on scope and layout changes. Kitchens run $25,000 – $95,000. Whole-home remodels run $150 – $300 per square foot, and additions run $250 – $450 per square foot. Get a written, line-item price before committing.
The Bottom Line
Hiring a general contractor in Henderson comes down to three things: verify the license class, insist on a written price before work starts, and choose a contractor who has actually worked with Henderson HOAs, caliche soil, and desert heat. The paperwork is where the protection lives, and a written scope tied to a clear payment schedule prevents most of what goes wrong on a remodel. Confirm crew verification in writing. Confirm the guarantee terms in writing. Read the contract, verify the license, and don’t sign anything with a blank where the price should be.
If you want to start with a walkthrough and a written, itemized price, call Mason Remodeling Co Henderson at (888) 325-9386 for a free estimate. A live person answers every call, every day of the year. Every completed project is covered by our 365-Day Done Right Promise, with a free return visit if any repair or installation fails.
Written by the team at Mason Remodeling Co Henderson.