Last updated November 18, 2026
Free written scope consultation - allowances, timeline, and change-order rules on paper before a single trade is scheduled
Construction Cost Breakdown: The Henderson Homeowner’s Reference for 2026
The national average for a mid-range kitchen remodel in 2025 means almost nothing in Henderson. Summer heat here pushes concrete and mortar waste into nearly every project, and the nearest major material distribution hub sits a freight run away in Las Vegas, which affects both what you pay and when crews can start. We’ve watched too many Henderson homeowners budget against a national number and then get blindsided by a bid that’s 30% higher. This guide lays out real Henderson pricing by project type, the five scope items most likely to wreck a budget, and how a written pre-work price keeps a $60,000 project from drifting to $78,000.
Quick Answer
In Henderson, a mid-range kitchen remodel runs roughly $68,000 – $112,000 in 2026, a primary bathroom $32,000 – $58,000, and a room addition about $280 – $420 per square foot. Desert-specific costs drive those numbers: June – August labor premiums, block-and-stucco exterior construction, caliche removal, and pool or spa tie-ins that most national cost guides ignore entirely. Get a written, line-item price before you sign, because the bid spread between three contractors in Henderson routinely tops 20%.
Styles & brands we work with
- Kitchen remodeling
- Bathroom remodeling
- Home additions & ADU
- Roofing
- Windows & doors
- Driveway & pavers
- Fence
Table of Contents
- Why National Cost Guides Miss Henderson
- Henderson-Specific Cost Modifiers
- Kitchen Remodel Line-Item Breakdown
- Primary Bath Line-Item Breakdown
- Room Addition Line-Item Breakdown
- The Five Scope Items That Blow a Henderson Budget
- Written Price vs. Time-and-Materials
- Reading Three Bids When the Spread Tops 20%
- Common Mistakes to Avoid
- When to Call a Professional
- Frequently Asked Questions
Why National Cost Guides Miss Henderson
Cost guides pull a median from thousands of projects across the country, then adjust by a regional index factor. That method breaks down in Henderson for three reasons that a national database can’t see.
First, the material logistics. Most cabinetry, tile, and fixtures arrive in Henderson from distribution centers in the Las Vegas valley, and freight scheduling adds days to lead times that national averages don’t account for. When a cabinet delivery slips a week, labor gets rescheduled, and rescheduled labor in July costs more.
Second, the construction method itself. A large share of Henderson homes are block-and-stucco on the exterior, not the wood-framed, vinyl-sided baseline that national averages assume. Stucco repair, block work, and the trim detailing that goes with it price differently than drywall and siding. A room addition on a Henderson home can carry $18 – $26 per square foot in exterior envelope costs that a national model never captures.
Third, the desert scope. Caliche, the cement-like soil layer that shows up across much of the valley, has to be broken and removed before footings go in. Pool and spa tie-ins, common in Henderson backyards, change how a patio, addition, or outdoor kitchen ties into existing concrete. None of this appears on a generic worksheet.
The result: national benchmarks are a starting point for a conversation, not a budget. Our technicians have up to 22 years of experience working in this valley, and the scope items below are the ones we see most often. When you’re ready to price a real project, our General Contractor in Henderson page walks through how we scope and quote work.
Henderson-Specific Cost Modifiers
Before line items, understand the local conditions that shift every number on this page.
Desert labor premiums, June through August
Interior work proceeds fine through summer, but anything touching the exterior – stucco, roofing, concrete pours, block work – carries a premium of roughly 8 – 15% during the hottest months. Crews work early, productivity drops in afternoon heat, and concrete cured in 110-degree conditions needs special handling to avoid cracking. Schedule envelope work in fall, winter, or spring when you can.
Block and stucco versus drywall baselines
Where a national guide assumes framed exterior walls, Henderson often means masonry. Opening a load-bearing block wall, or matching existing stucco texture after an addition, is a different trade at a different rate. Expect stucco patching at $350 – $900 per opening and block work quoted separately from interior drywall.
Pool and spa tie-in costs
Henderson backyards frequently have an existing pool. Any addition, patio, or outdoor structure near the pool deck needs trenching that avoids plumbing and electrical runs, and deck repairs after the work. Budget $1,200 – $4,500 for tie-in and deck restoration on a typical project, more if the pool equipment pad has to move.
HVAC rerouting
Desert homes run ductwork through attics, not basements. Moving a wall or adding a room often means rerouting supply and return runs. Plan on $1,800 – $4,800 depending on how many runs move and whether the system needs a load recalculation.
Kitchen Remodel Line-Item Breakdown
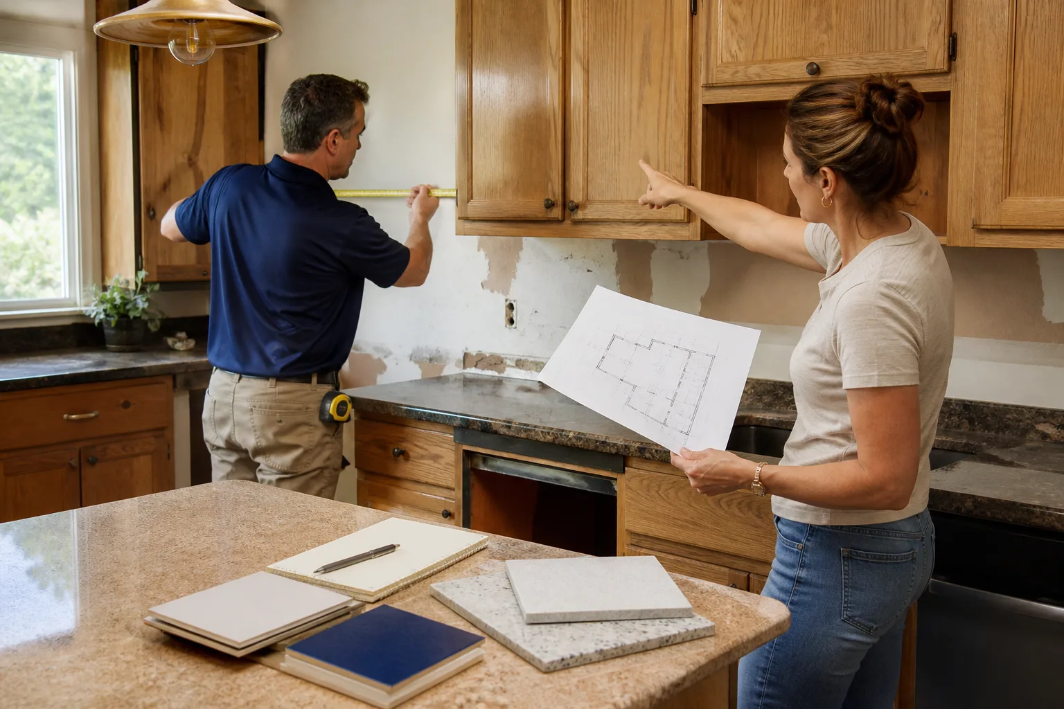
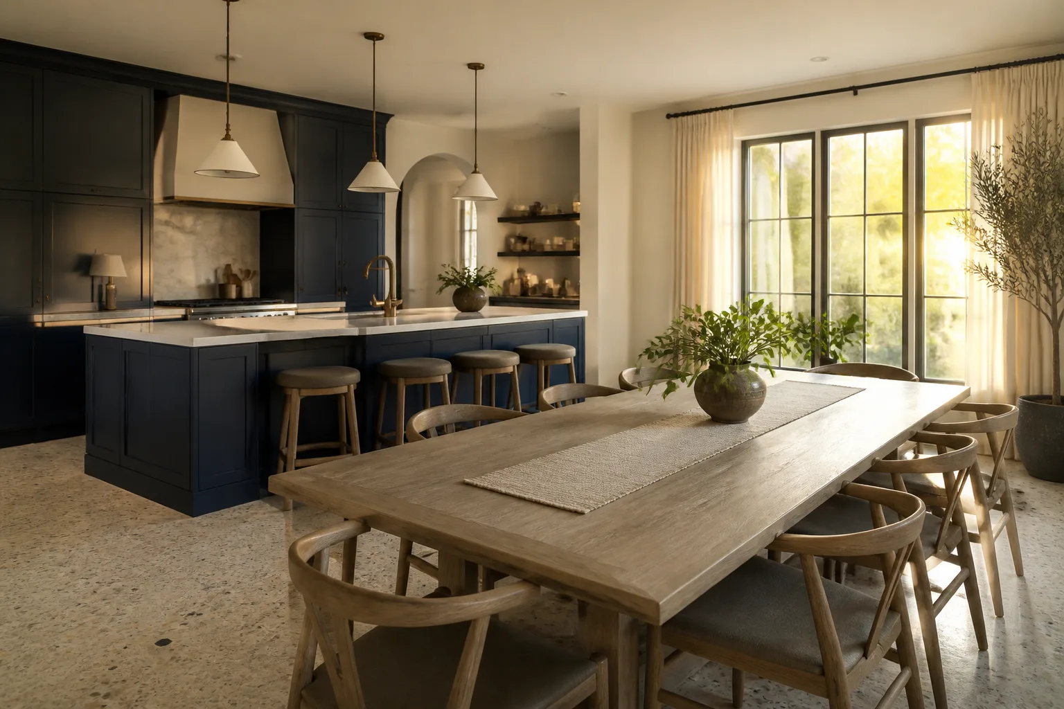
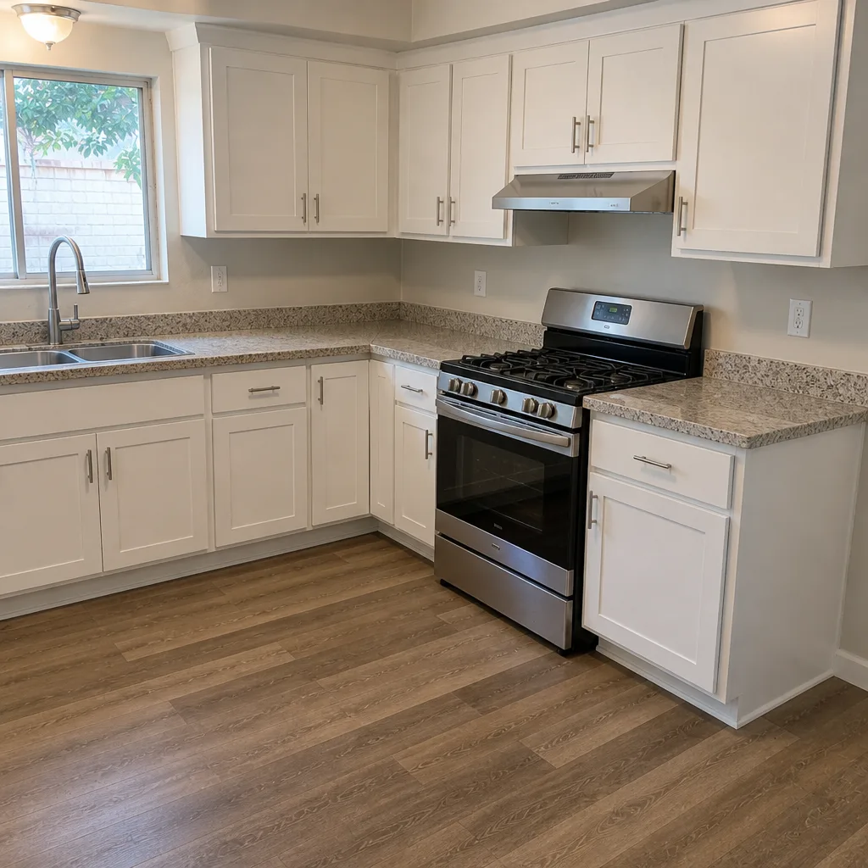
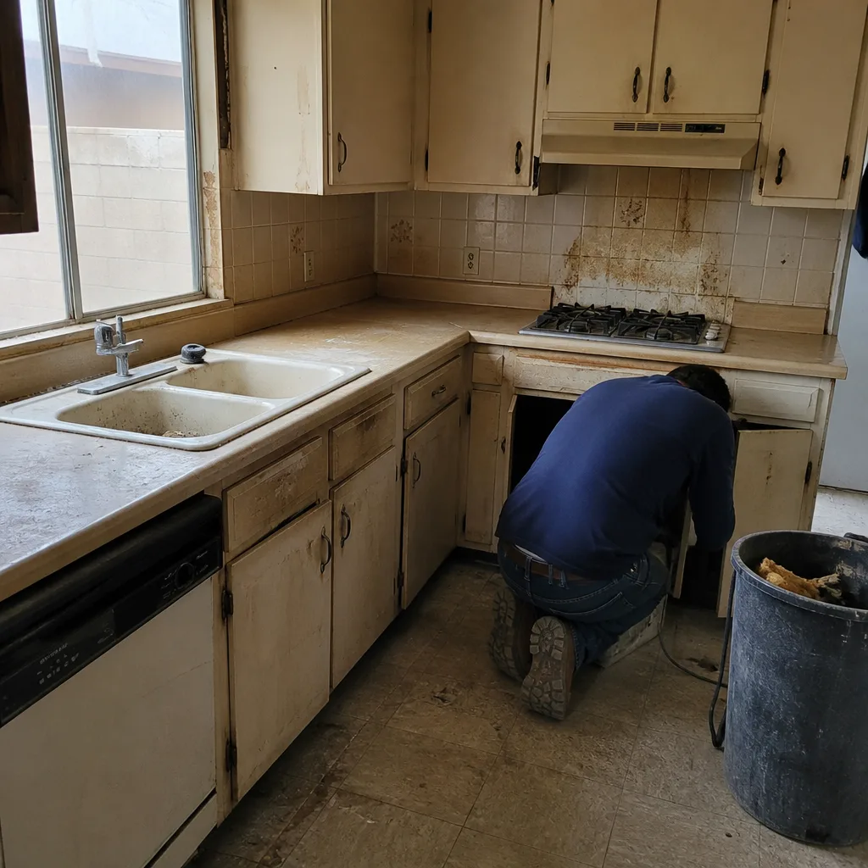
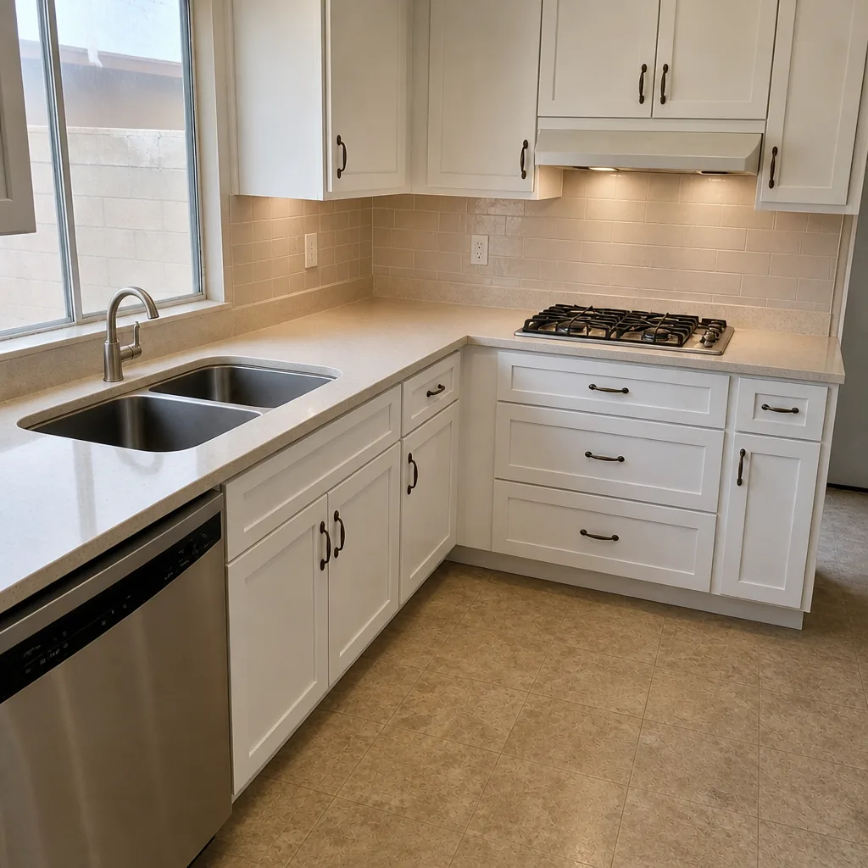
A Henderson kitchen remodel in 2026 lands in these ranges for a mid-range project on a typical 150 – 250 square foot space. Low reflects keeping the existing layout and refacing cabinets; high reflects a full layout change with new cabinetry, surfaces, and lighting.
- Design and permitting: $1,500 – $4,500
- Demolition and haul-off: $2,000 – $5,500
- Cabinetry (KraftMaid, Wellborn): $14,000 – $32,000
- Countertops (Cambria, Silestone, Caesarstone): $6,000 – $14,000
- Fixtures and plumbing (Kohler, Moen, Grohe): $2,500 – $7,000
- Electrical and lighting: $2,000 – $6,000
- Flooring: $3,000 – $9,000
- Backsplash and tile: $2,000 – $6,000
- Labor and installation: $16,000 – $30,000
- Contingency (10%): $5,000 – $10,000
Total for a mid-range Henderson kitchen: roughly $68,000 – $112,000. Specification-grade cabinet and surface lines give you professional-grade products without the markups that come from sourcing through a retail showroom. If you’re planning a kitchen, our Kitchen Remodeling in Henderson page details the design and installation process.
Primary Bath Line-Item Breakdown
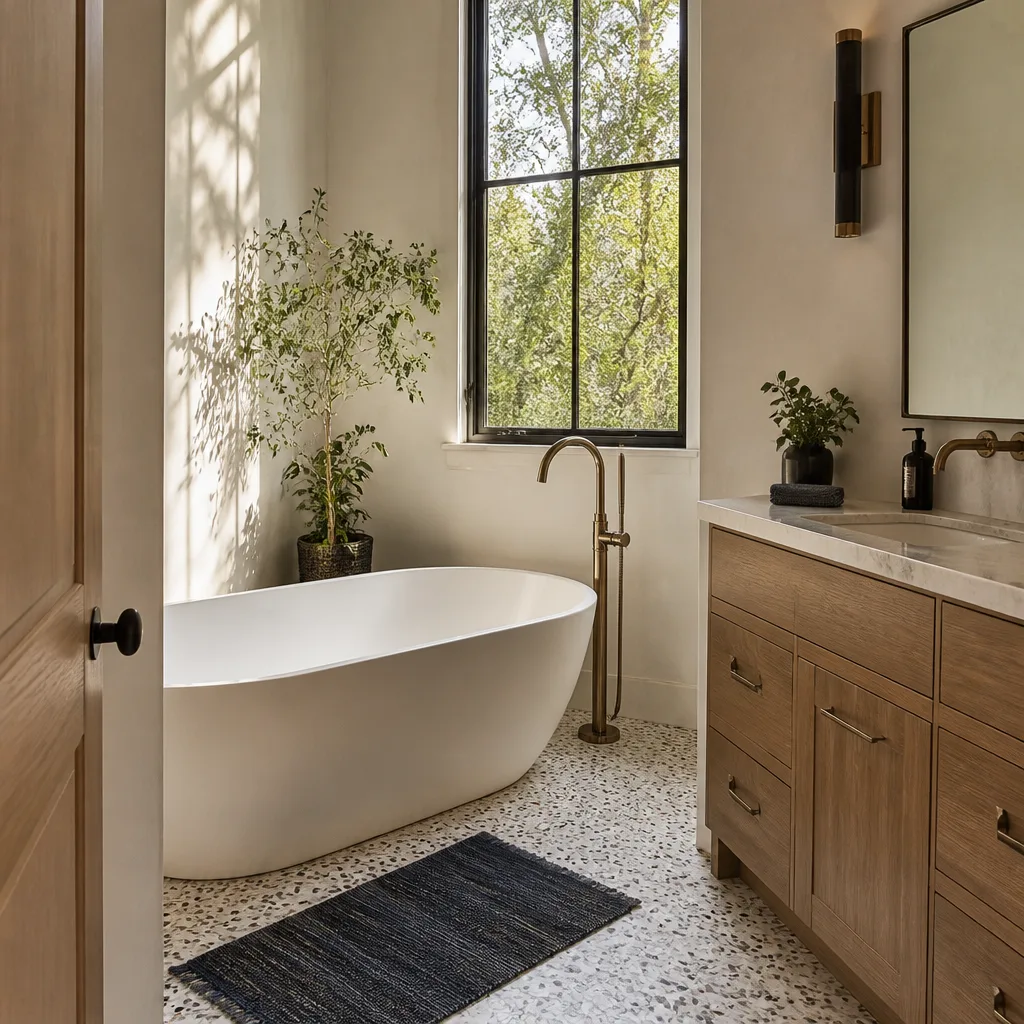
A primary bath remodel is the most cost-dense square footage in a Henderson home. Labor runs higher per foot because the work is detailed and the space is small.
- Design, permitting, and inspections: $1,200 – $3,200
- Demo and disposal: $1,800 – $4,200
- Waterproofing and shower build: $3,500 – $8,500
- Tile and stone: $4,000 – $11,000
- Vanity, cabinetry, and surfaces: $3,500 – $9,000
- Fixtures and plumbing (Toto, Moen, Grohe): $2,000 – $6,000
- Electrical, lighting, and ventilation: $1,200 – $3,800
- Labor and installation: $9,000 – $16,000
- Contingency (10%): $3,000 – $6,000
Total for a primary bath: roughly $32,000 – $58,000. Waterproofing is where cheap bids hide cost. A Schluter strip – the metal trim that seals the edge where tile meets flooring – and a proper shower-pan membrane are non-negotiable in a wet climate-controlled desert home where moisture swings fast. Our Bathroom Remodeling in Henderson page covers how we build a bath that won’t fail behind the tile.
Room Addition Line-Item Breakdown
Additions price per square foot, but the per-square-foot figure moves with the type of room and how it meets the existing house.
- Design, engineering, and permitting: $3,500 – $9,000
- Site prep and caliche removal: $2,500 – $8,000
- Foundation and slab: $9,000 – $22,000
- Framing and structural: $16,000 – $38,000
- Block and stucco envelope: $8,000 – $20,000
- Roofing (Owens Corning, IKO): $4,500 – $12,000
- Windows and doors: $3,000 – $9,000
- Mechanical, electrical, plumbing: $8,000 – $19,000
- Interior finishes: $6,000 – $16,000
- Contingency (10 – 12%): $7,000 – $14,000
Typical all-in cost for a 300 – 500 square foot addition: $280 – $420 per square foot, or roughly $84,000 – $210,000 depending on size and complexity. Roofing selections matter here; a proper underlayment and a quality shingle line handle desert UV far better than builder-grade products, and Owens Corning and IKO both make lines sized for this climate.
The Five Scope Items That Blow a Henderson Budget
These are the discoveries that turn a signed bid into a change order. Knowing them in advance is how you avoid the surprise.
- Caliche removal. That cement-like soil layer has to be broken out before footings or slabs go in. On additions and patios, expect $2,500 – $8,000 depending on depth and area. In neighborhoods with heavy caliche, it’s not a possibility – it’s a near-certainty. Ask your contractor whether the bid includes caliche removal or treats it as extra.
- Aging electrical panel upgrades triggered by permit. A kitchen or addition permit often triggers an inspection that reveals a panel that can’t support new load. Panel replacement runs $2,800 – $6,500. This is a safety upgrade, not a contractor upcharge, and it’s worth doing right.
- HVAC rerouting. Desert homes run ducts through attics. Moving walls or adding rooms means rerouting runs: $1,800 – $4,800 on a typical project.
- Waterproofing surprises under tile. A bath remodel that opens a wall can reveal failed old waterproofing. Rebuilding a shower pan and membrane adds $2,500 – $6,000. A bid that doesn’t address waterproofing at all is a bid that will grow.
- Load-bearing wall discovery. Opening a wall between kitchen and living room is the most requested change in Henderson, and it sometimes hits a load-bearing wall. A beam and engineered solution adds $3,500 – $9,000. This is where engineering and permitting matter.
Every one of these is knowable before work starts in most cases, or at least plannable. That’s why a written price delivered before the first tool comes out matters so much. Our crews are introduced to you by name and photo before the visit, arrive in clean marked uniforms with a photo ID badge, and work under The Threshold Standard – background-checked, identity-verified, and accountable. You can read more about how we operate on our Mason Remodeling Co Henderson home page.
Written Price vs. Time-and-Materials
This is the single most important financial distinction on the page, and it deserves real numbers.
A time-and-materials agreement bills you for actual hours plus materials, often with a markup on materials and a not-to-exceed ceiling that gets tested. On a $60,000 project, time-and-materials routinely lands 8 – 15% above the ceiling when unexpected scope appears – and unexpected scope always appears. That’s $4,800 – $9,000 of cost creep.
A written, fixed-price agreement delivered before any work starts states the scope, the price, and what happens if conditions change. When a written price is standard on every project – not offered as an upgrade, not waived as a favor – you know what you’re paying for the job as scoped. If the scope genuinely changes because of a discovery, it’s documented and priced in writing before the work proceeds. No verbal estimates that grow on the final bill.
Here’s the difference in practice on a $60,000 Henderson kitchen:
- Time-and-materials: budget $60,000, likely final $65,000 – $69,000 after change orders and material markup.
- Written fixed price: $60,000 for the agreed scope, with any change documented and priced in writing before it happens. You keep the difference or spend it on purpose.
Every project we take on gets a written price before work starts, backed by the 365-Day Done Right Promise: if the work isn’t right within a year of completion, we make it right at no cost to you. No dispute process, no conditions beyond the stated terms.
Reading Three Bids When the Spread Tops 20%
If three Henderson contractors bid the same job and the spread is more than 20%, the bids are not describing the same job. The lowest number is usually the narrowest scope. Use this framework before you compare totals.
- Line up the line items. Put the three bids side by side and mark which line items appear on all three, which appear on only two, and which appear on only one. The missing items explain most of the spread.
- Check what’s excluded. Permits, caliche removal, haul-off, panel upgrades, and waterproofing are the usual exclusions. A bid that excludes what the others include isn’t cheaper – it’s shorter.
- Confirm the price is written. A verbal estimate and a written price are not the same commitment. Ask each bidder: is this a fixed price, a not-to-exceed, or time and materials?
- Look at the guarantee. Ask what happens if a repair or installation fails. A written guarantee with clear coverage, exclusions, and duration is worth real money; an assurance in conversation isn’t.
- Ask about crew verification. Who will actually be in your home? You should know the name, see a photo, and expect a badge at the door. If a bidder can’t tell you, that’s information.
When the spread is wide, the honest question isn’t “which is cheapest” but “which scope do I actually want, and does every bidder price it?” A written line-item quote makes that answer visible.
Common Mistakes to Avoid
- Budgeting from a national average. A national mid-range kitchen number assumes wood framing and temperate scheduling. Henderson’s block-and-stucco homes and summer heat premiums make those benchmarks unreliable. Build your budget from local line items.
- Skipping caliche in the plan. Homeowners who don’t ask about caliche get a change order when footings hit it. Ask every bidder up front whether removal is included.
- Assuming the electrical panel is fine. A permit inspection is where old panels surface. Budget for a possible upgrade rather than discovering it mid-project.
- Choosing the lowest bid without comparing scope. A spread over 20% means the bids differ in scope. Compare line items, exclusions, and guarantees, not just totals.
- Scheduling exterior work in July. Stucco, concrete, and roofing in peak heat carry a premium and a risk of curing problems. Plan envelope work for the cooler months.
- Forgetting pool and deck tie-ins. Any addition near an existing pool needs trenching and deck restoration. A bid that ignores the pool will grow once the work starts.
- Accepting a verbal estimate. A spoken number is not a commitment. Get the price in writing, line-item, before work begins.
When to Call a Professional
Some scope is clearly a job for a licensed, insured contractor: any load-bearing wall removal, any addition touching the envelope, any electrical panel work triggered by a permit, and any waterproofing build in a bathroom. These carry real safety and code consequences, and a mistake behind a wall or under tile is expensive to undo. We also have homeowners call after a discovery – a wall that isn’t where the drawings said, a panel that fails inspection – because their first contractor walked. You don’t have to sort that out alone.
Mason Remodeling Co Henderson offers free estimates in Henderson – call (888) 325-9386 to schedule yours. Every project gets a written price before work starts, and our crews are verified by name and photo through The Threshold Standard before they reach your door.
Frequently Asked Questions
A mid-range kitchen remodel in Henderson runs roughly $68,000 – $112,000 in 2026, depending on whether you keep the existing layout and on the cabinetry, surface, and fixture selections. Call (888) 325-9386 for an exact quote – estimates are free.
Desert heat premiums in summer, block-and-stucco construction instead of wood framing, caliche removal, and pool tie-ins all push certain costs above national benchmarks. Freight logistics from Las Vegas distribution hubs also affect scheduling and lead times. A local written estimate accounts for all of it.
With a written fixed price, the agreed scope stays at the agreed price, and any genuine scope change is documented and priced in writing before the work proceeds. Time-and-materials agreements are the ones that grow. Call (888) 325-9386 and we’ll explain both before you decide.
Yes. Kitchen remodels, bathroom remodels, and additions in Henderson need permits, and the permit process is part of the written scope and price. Inspections are scheduled and passed as part of the job. Call (888) 325-9386 for a free estimate that includes permitting.
A 300 – 500 square foot addition typically takes four to seven months from permit to final inspection, depending on engineering, caliche conditions, and the summer schedule. The written price and schedule are delivered before work begins. Call (888) 325-9386 to talk through your timeline.
A spread over 20% almost always means the bids are pricing different scopes. Compare line items, exclusions, and guarantees side by side rather than just the totals. Call (888) 325-9386 for a written, line-item quote you can compare against the others – estimates are free.
The Bottom Line
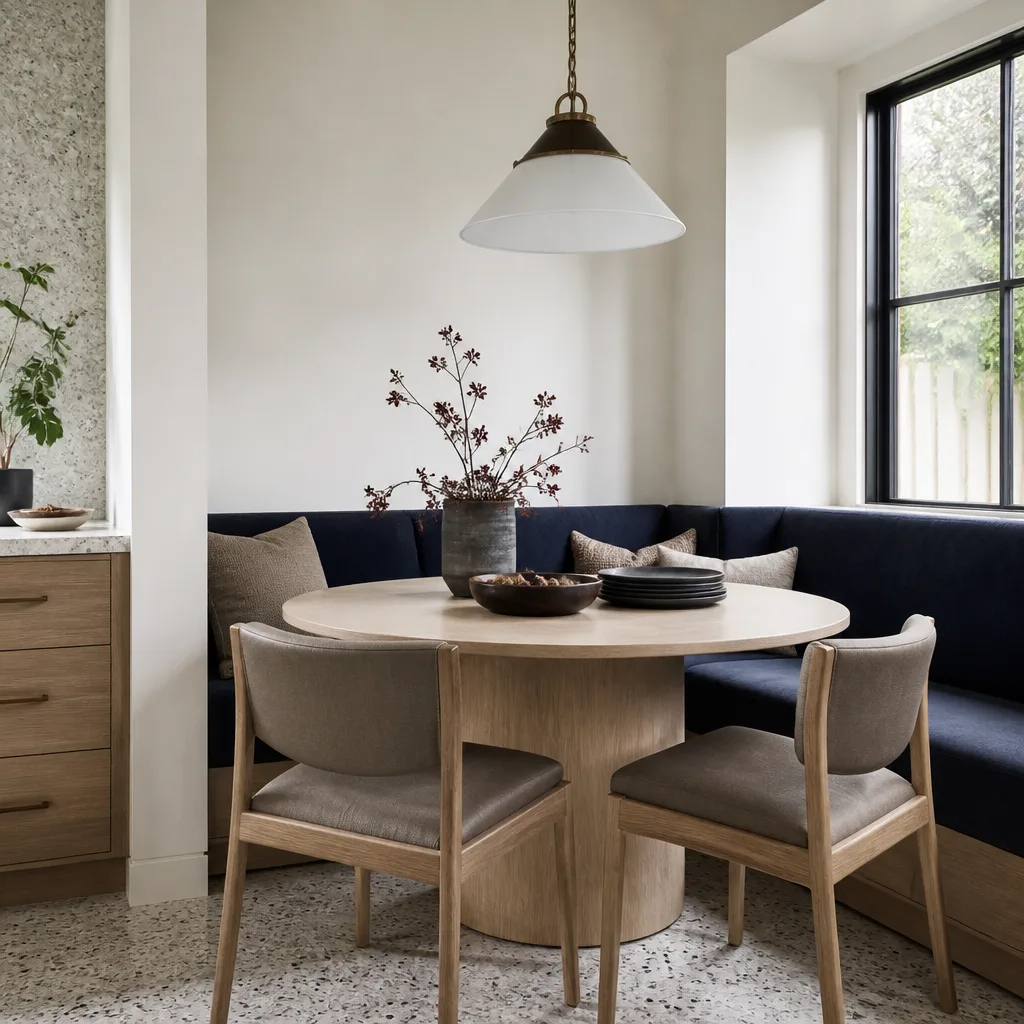
Henderson construction costs in 2026 don’t track national averages, and that’s the whole point. Price from local line items: kitchen remodel $68,000 – $112,000, primary bath $32,000 – $58,000, room addition $280 – $420 per square foot. Plan for the five budget-killers – caliche, panel upgrades, HVAC rerouting, waterproofing, load-bearing walls – and get every price in writing before work begins. When three bids spread more than 20%, compare scope, not totals. That’s how a Henderson homeowner keeps a $60,000 project from becoming a $78,000 one.
Written by the team at Mason Remodeling Co Henderson.
See the difference
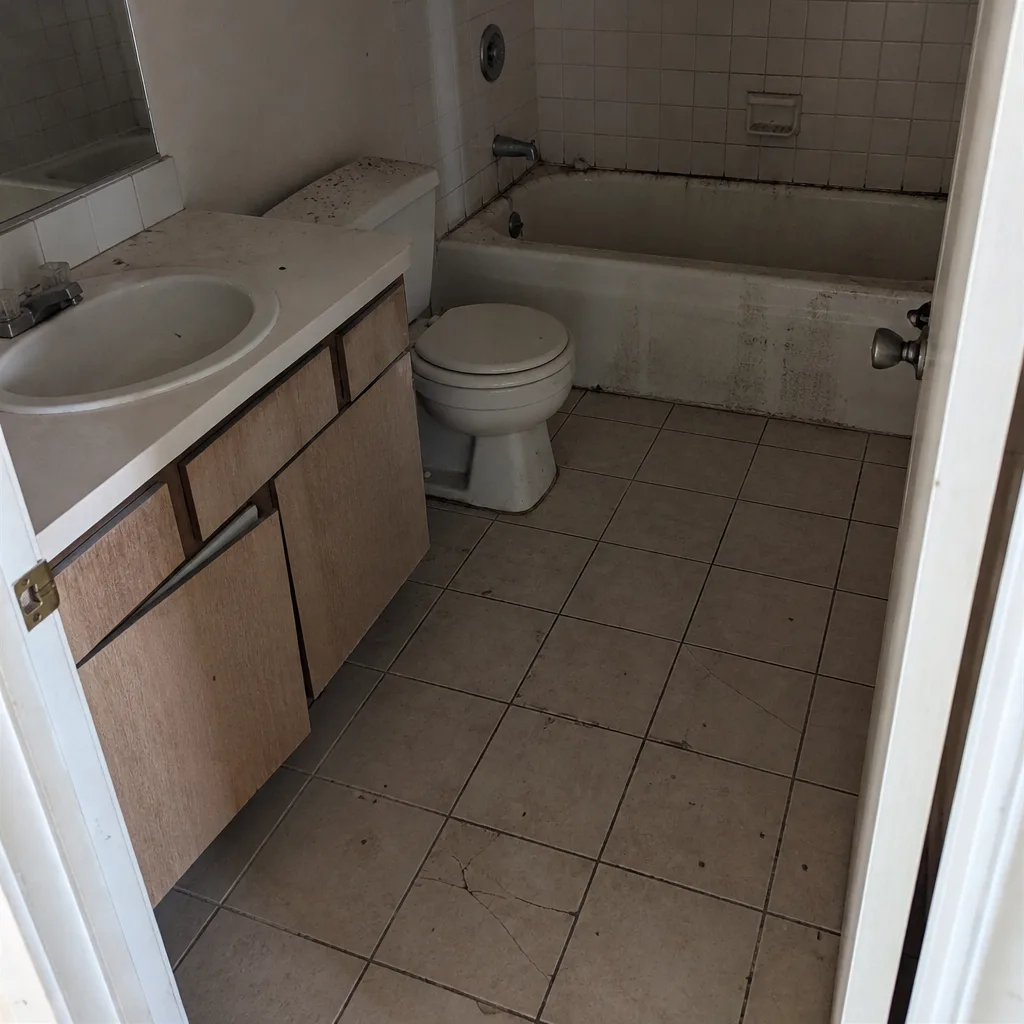 Before
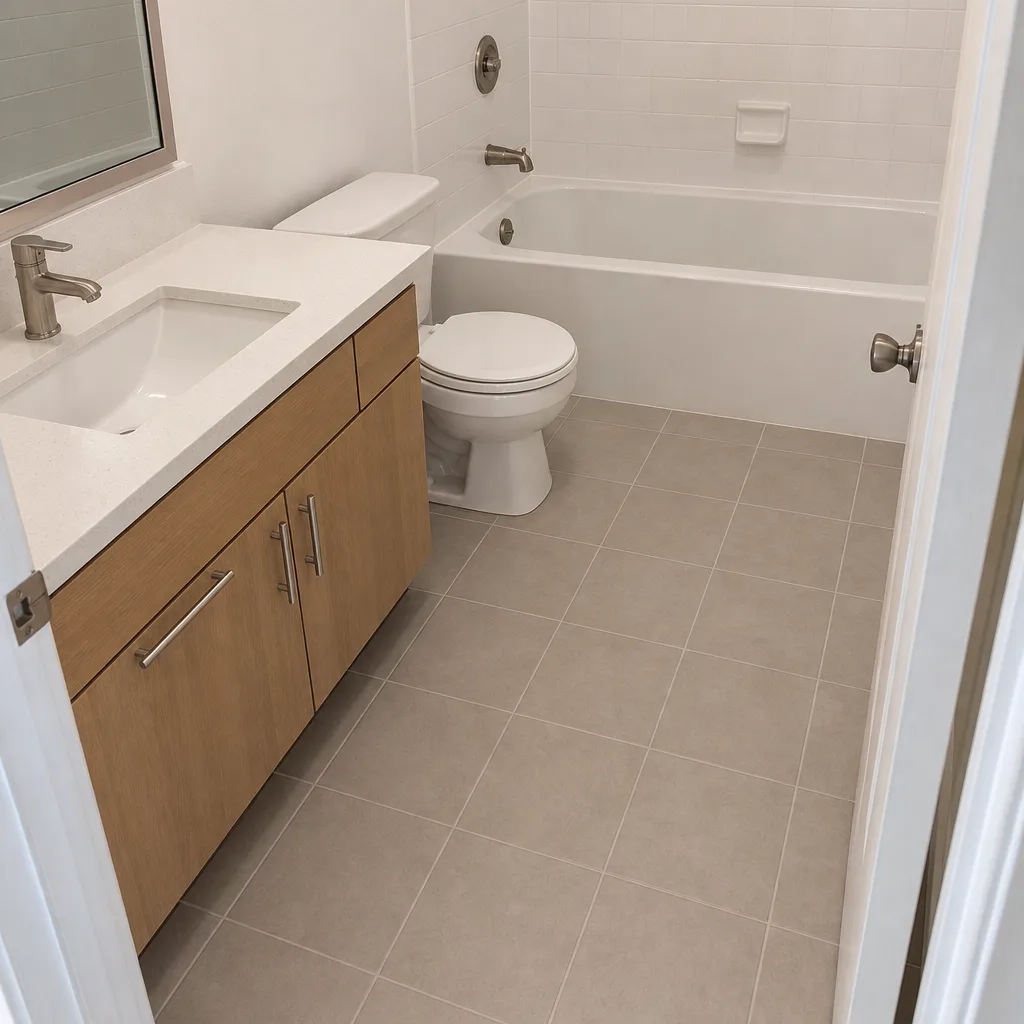 After
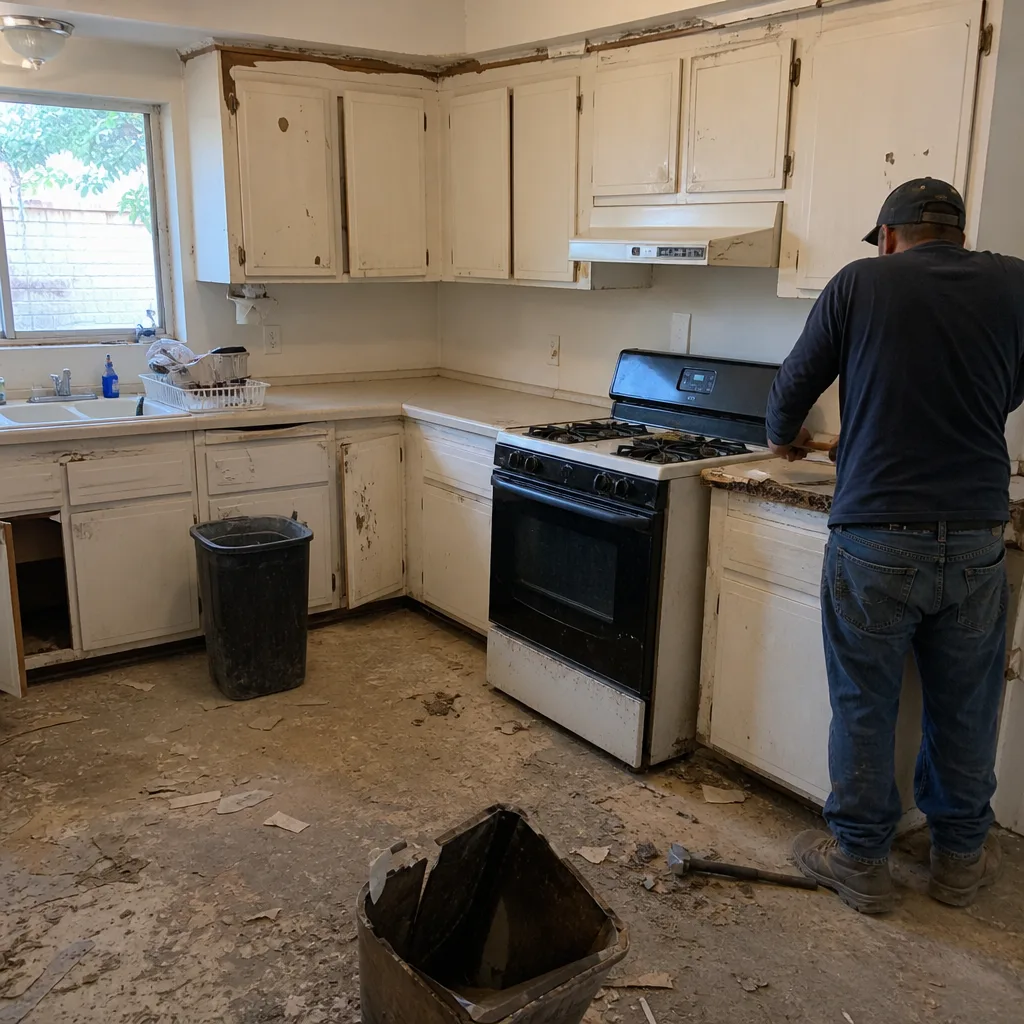 Before
 After
 Before
 After